Property photo 1
Property photo 2
Property photo 3
Property photo 4
Property photo 5
4 Beds
4 Baths
1,782 sqft

$399,900

83 CANTERBURY Trail, Romeoville IL, 60446

Price per sqft$224.41
Built in1998
Property size1,782 sqft
Property typeResidential
Listed by Kim Mayer with Jason Mitchell Real Estate IL 708-227-4686

Overview

Active

New

Listed Sep 28, 2026

Updated 13h ago

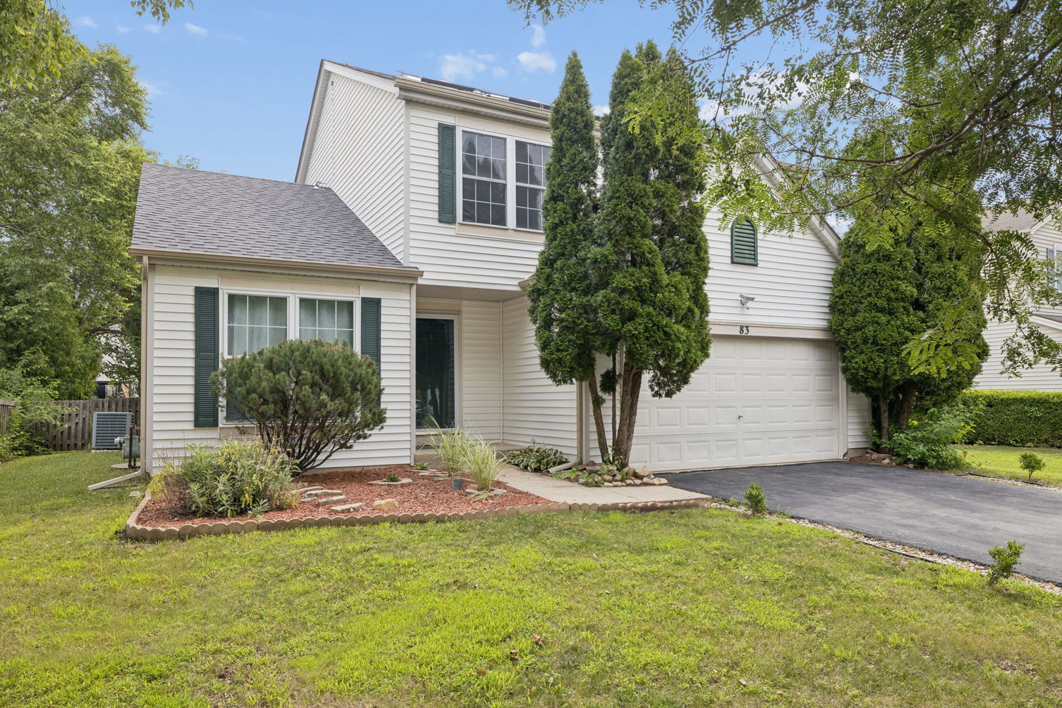
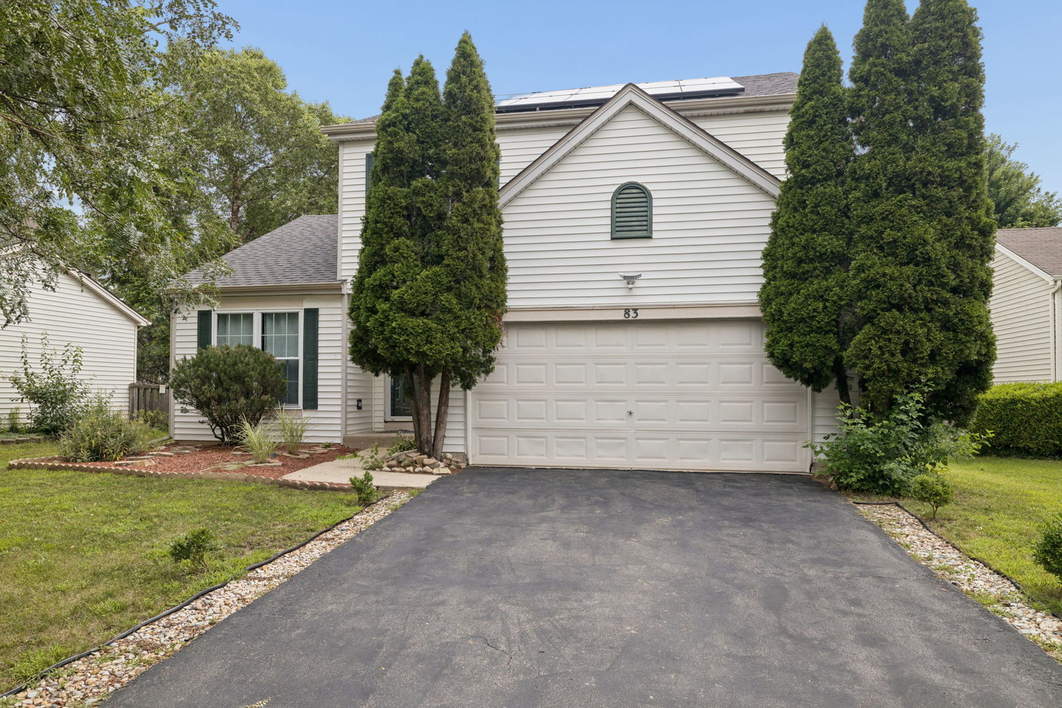
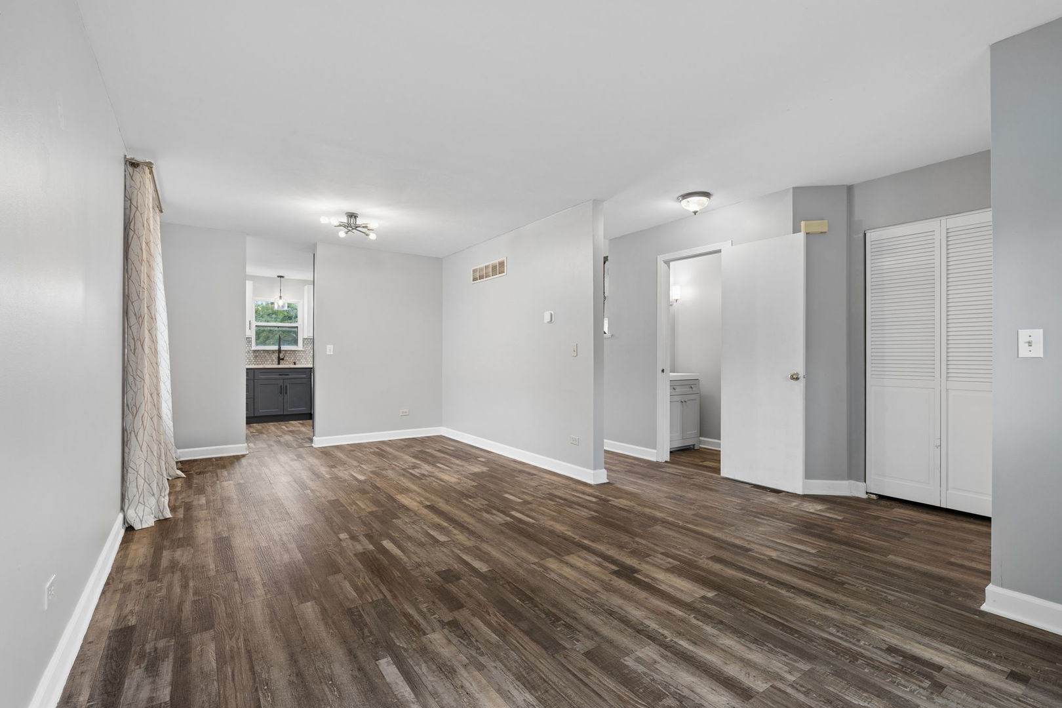
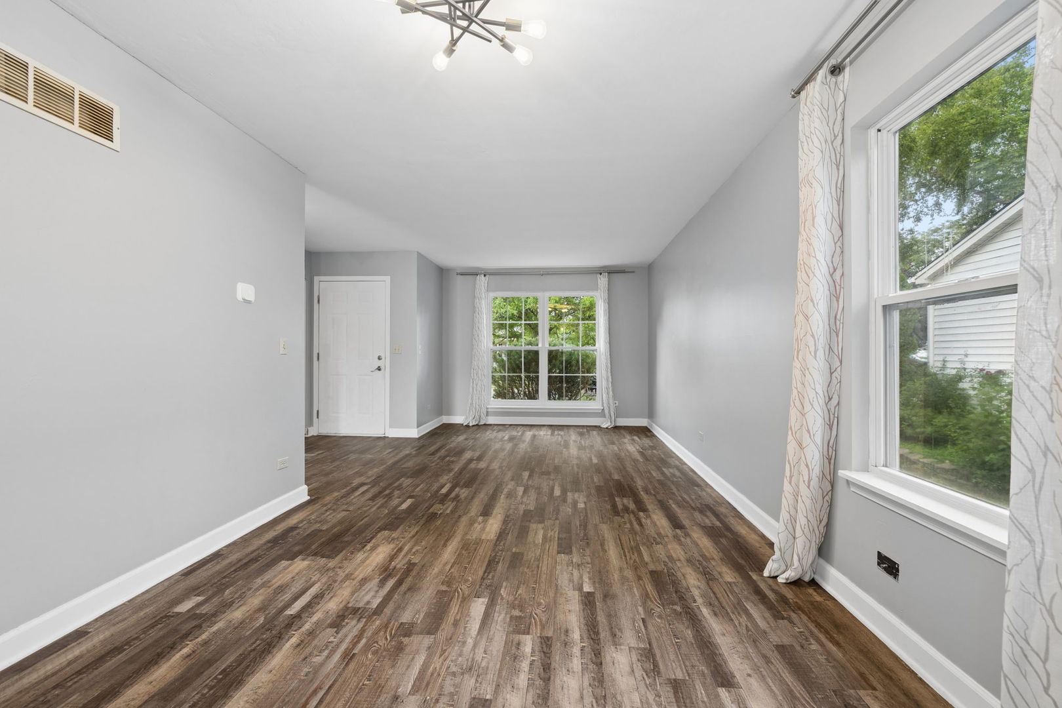
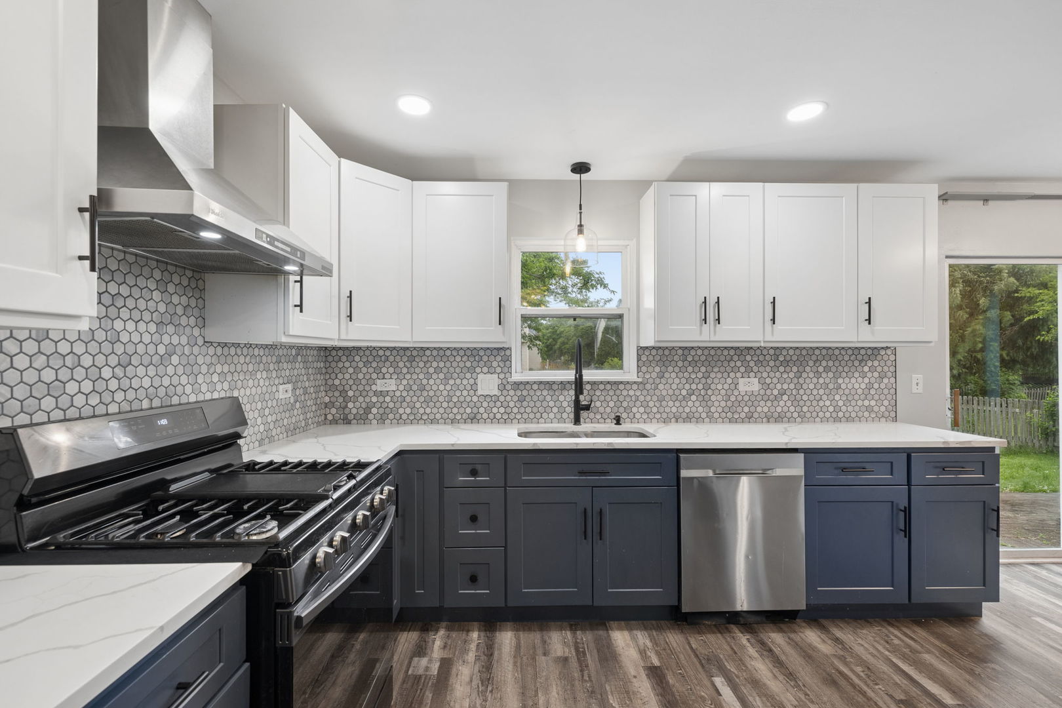
Welcome to this beautifully updated 3+1 bedroom, 3.1 bath home offering the perfect blend of style, comfort, and functionality. Upon entering, you're greeted by a welcoming foyer that flows effortlessly into the spacious living and dining areas, creating an ideal setting for both everyday living and entertaining. The dramatic living room is highlighted by soaring vaulted ceilings and floor-to-ceiling windows that flood the space with natural light, adding to the home's open and airy feel. Just beyond, the fully remodeled eat-in kitchen serves as the heart of the home, featuring new cabinetry, countertops, backsplash, and stainless steel appliances remodeled in 2025. The kitchen opens to the main gathering spaces and provides easy access to the backyard. An updated half bath and entry to the attached two-car garage complete the main level. Upstairs, you'll find 3 well-appointed bedrooms, including a primary suite with an updated ensuite bath and walk-in closet providing ample space. Two additional secondary bedrooms and an updated full hall bath complete the second level. The finished basement offers additional living space with a spacious recreation area, a versatile 4th bedroom (that can easily serve as a guest room, home office, gym, or play area) and a full bath and a utility/storage room for added convenience. Outside, enjoy a spacious fenced-in yard and outdoor space for entertaining, or enjoying warm summer evenings. Beyond the home itself, residents enjoy access to outstanding neighborhood amenities, including a community clubhouse with a gathering room and exercise facility, a refreshing outdoor pool, and a neighborhood parks for recreation and play. Updates include: Kitchen Remodel (2025), Bathrooms (2025), Kitchen appliances (2025), Basement Paint (2025), Washer/Dryer (2024), HWH (2023), Roof (2020) and Solar Panels (2020). **Solar panels will be paid off by sellers at close** Huge savings and advantage for the next owner!

$2,661/mo

Est. mortgage payment based on a $399,900 home price.

All estimates are provided by Luxury Presence for informational purposes only. Actual amounts may vary.

Additional information

MLS® ID
12771187

Interior Features

Bedrooms
4
Bathrooms
4
Fireplace
Yes
Cooling
Yes
Heating
Yes
Basement
Yes

Exterior Features

Lot Size
0.15 Acres

Other Property Details

Taxes
$7,317
Tax Frequency
Annually
Association Fee Frequency
Monthly
Garage
Yes
MLS provider logo

Listed by Kim Mayer with Jason Mitchell Real Estate IL 708-227-4686

The data relating to real estate for sale on this website comes in part from the Broker ReciprocitySM Program of Midwest Real Estate Data. Real estate listings held by brokerage firms other than Angela Walker Homes Real Estate Group are marked with the Broker ReciprocitySM logo or the Broker ReciprocitySM thumbnail logo (a little black house) and detailed information about them includes the name of the listing brokers.

Based on information submitted to the  MLS GRID for MRED 9/29/2026. All data is obtained from various sources and may not have been verified by broker or MLS GRID. Supplied Open House Information is subject to change without notice. All information should be independently reviewed and verified for accuracy. Properties may or may not be listed by the office/agent presenting the information. IDX information is provided exclusively for consumers’ personal non-commercial use, and may not be used for any purpose other than to identify prospective properties consumers may be interested in purchasing. Data is deemed reliable but is not guaranteed by MTP or MRED. The use of the MRED Data may be subject to an end-user license agreement prescribed by the Member Participant’s applicable MLS if any and as amended from time to time. Properties displayed may be listed or sold by various participants in the MLS. Properties displayed may be listed or sold by various participants in the MLS.

©2026 Listings Courtesy of MRED as distributed by MLS GRID. All rights reserved.

Data is refreshed every 3 hours. Listing last updated 8:18 AM UTC on 9/29/2026. 

DMCA Notice


Powered by Luxury Presence

