Property photo 1
3 Beds
3 Baths
1,585 sqft

$797,000

732 S Ashland Avenue S, La Grange IL, 60525

Price per sqft$502.84
Built in1941
Property size1,585 sqft
Property typeResidential
Listed by Kathleen Hochstedt with Exit Real Estate Partners 630-917-7321

Overview

Active

New

Listed Sep 18, 2026

Updated 46 min ago

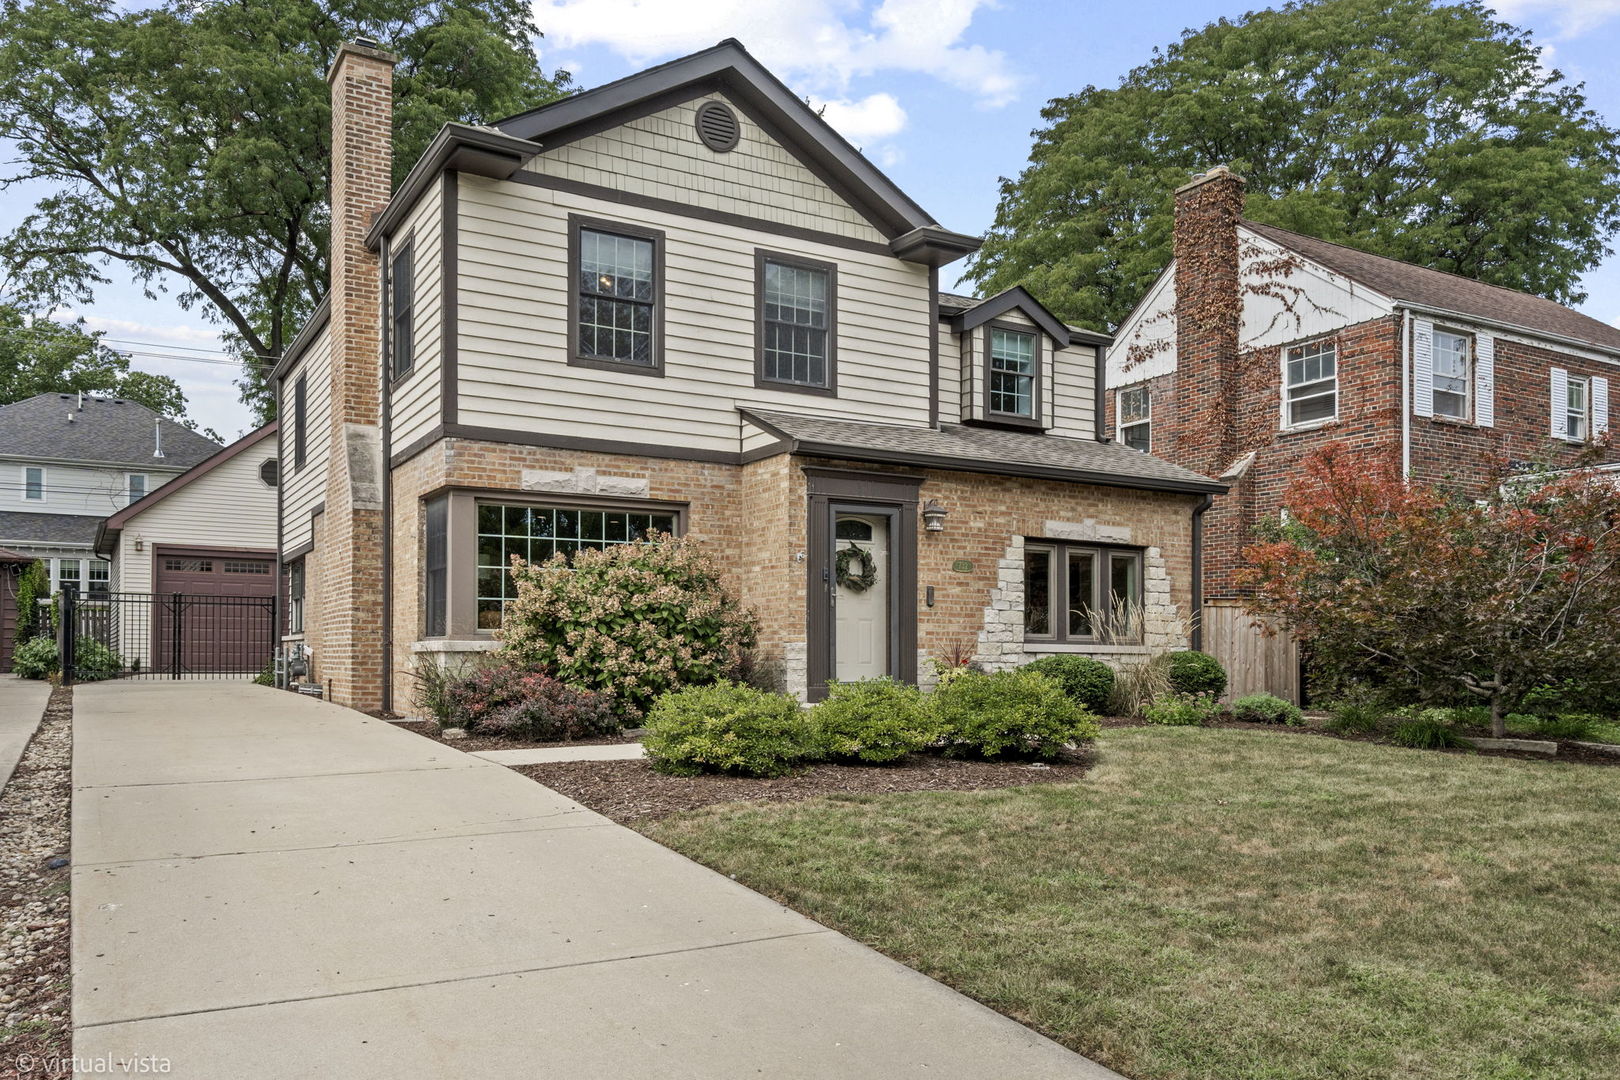
STOP!! Your search for your dream home ends right here! Love at first sight even from the street view! Note the crisp landscaping at this brick and stone facade home, with it's highlighted French windows (Pella) facilitating lots of natural light. Step into this charmer, it delights immediately with gleaming hardwood floors in the living room boasting a gorgeous fireplace, and through to the dining room which mirrors the living room French windows . Crown molding and replaced ceiling spotlights sparkle the neutral/white rooms! Open angle right to the bright and cheerful separate kitchen. It is well appointed with stainless steel appliances and deep stainless double sink. A peninsula for quick meals, a buffet, or a work station bring it all together. Just steps away find a beautiful small wet bar and a designer's touch powder room for convenience, especially while entertaining. Just one step down off the kitchen to the family room, with endless possibilities ;TV, games and toys all in close proximity and view through the glass windowed door. Take the hardwood stairs up to the second floor that's home to 3 ample bedrooms with lots of closets , yes all hardwood. The main bedroom suite has wall to wall closets and a well appointed private bath with a Jacuzzi tub and separate shower. A designer vessel sink with added storage cabinets completes the show! The additional 2 bedrooms are well equipped and close to the hall bath. In case you're looking for more storage the attic above the 8'x 5' landing has a pull down ladder for convenience. All the rooms have custom window treatments and some black out choices. Descend to the finished basement for endless possibilities to relax, exercise, work or accommodate weekend guests. A separate laundry room away from the fun ,includes a deep laundry sink. Many pluses include a brand new Lennox furnace and whole house humidifier (2026) and new water heater (April 2022). A Speed Queen dryer (April 2023)... The crawl space is cemented for more storage. This home has an additional Redlight , Eveready flood control system that has been replaced approximately 1 year ago... outside pluses include a brick paver patio in the enclosed back yard with privacy and a newer wrought iron security fence. Gutter guards(DEC.2021) A detached 2 car garage has a 8.5 foot door, and a stairway to a loft with a dormer for future expansion possibilities or more storage. This home is in the desirable Country Club neighborhood and is in close proximity to downtown La Grange, parks, library and La Grange Country Club and the commuter train and highly regarded Spring Elementary, Wm. F. Gurrie Middle School and Lyons Township High Schools!!

$5,302/mo

Est. mortgage payment based on a $797,000 home price.

All estimates are provided by Luxury Presence for informational purposes only. Actual amounts may vary.

Additional information

MLS® ID
12746708

Interior Features

Bedrooms
3
Bathrooms
3
Fireplace
Yes
Cooling
Yes
Heating
Yes
Basement
Yes

Other Property Details

Taxes
$12,861
Tax Frequency
Annually
Garage
Yes
MLS provider logo

Listed by Kathleen Hochstedt with Exit Real Estate Partners 630-917-7321

The data relating to real estate for sale on this website comes in part from the Broker ReciprocitySM Program of Midwest Real Estate Data. Real estate listings held by brokerage firms other than Angela Walker Homes Real Estate Group are marked with the Broker ReciprocitySM logo or the Broker ReciprocitySM thumbnail logo (a little black house) and detailed information about them includes the name of the listing brokers.

Based on information submitted to the  MLS GRID for MRED 9/18/2026. All data is obtained from various sources and may not have been verified by broker or MLS GRID. Supplied Open House Information is subject to change without notice. All information should be independently reviewed and verified for accuracy. Properties may or may not be listed by the office/agent presenting the information. IDX information is provided exclusively for consumers’ personal non-commercial use, and may not be used for any purpose other than to identify prospective properties consumers may be interested in purchasing. Data is deemed reliable but is not guaranteed by MTP or MRED. The use of the MRED Data may be subject to an end-user license agreement prescribed by the Member Participant’s applicable MLS if any and as amended from time to time. Properties displayed may be listed or sold by various participants in the MLS. Properties displayed may be listed or sold by various participants in the MLS.

©2026 Listings Courtesy of MRED as distributed by MLS GRID. All rights reserved.

Data is refreshed every 3 hours. Listing last updated 8:34 PM UTC on 9/18/2026. 

DMCA Notice


Powered by Luxury Presence

