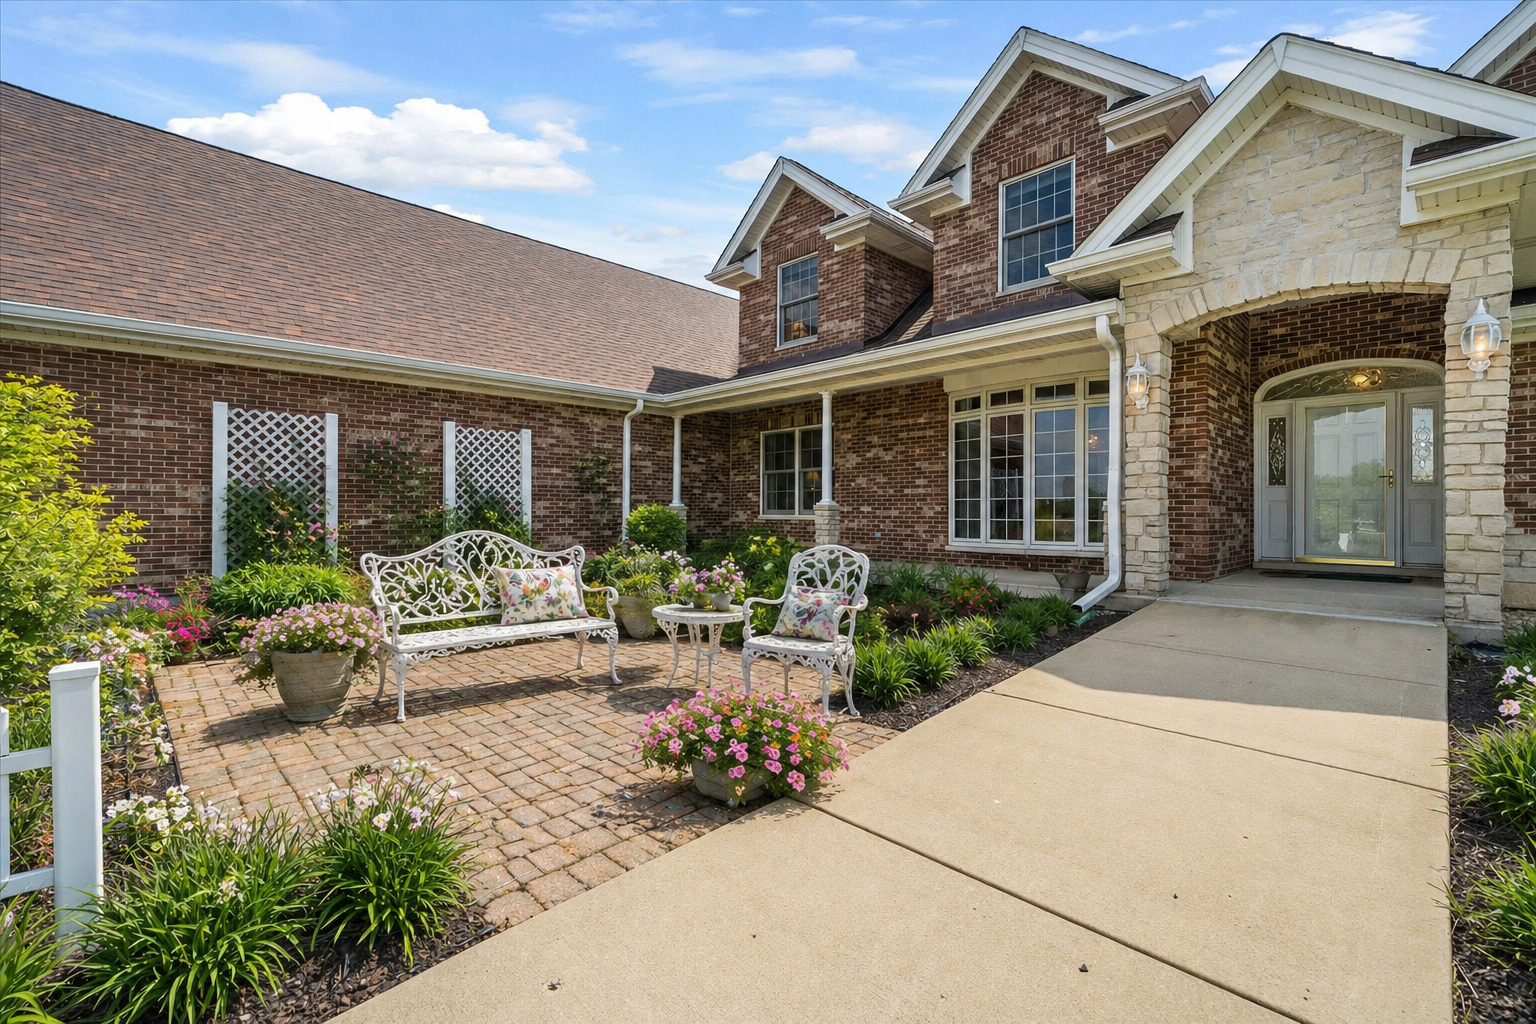
Property photo 1
Property photo 2
Property photo 3
Property photo 4
Property photo 5
5 Beds
4 Baths
4,800 sqft

$1,379,000

1502 Cherry Road, Oswego IL, 60543

Price per sqft$287.29
Built in2007
Property size4,800 sqft
Property typeResidential
Listed by Tammy Rodrigues with GENERATION HOME PRO 630-401-6210

Overview

Active

New

Listed Nov 1, 2026

Updated 3h ago

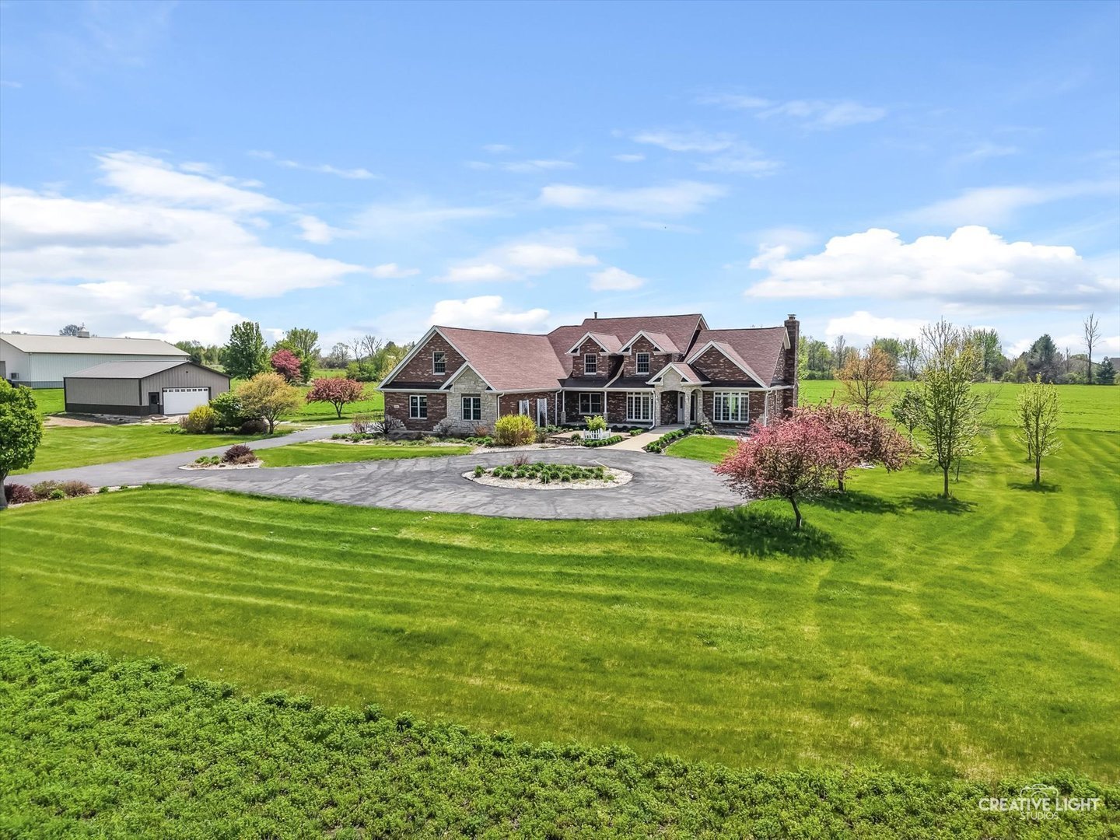
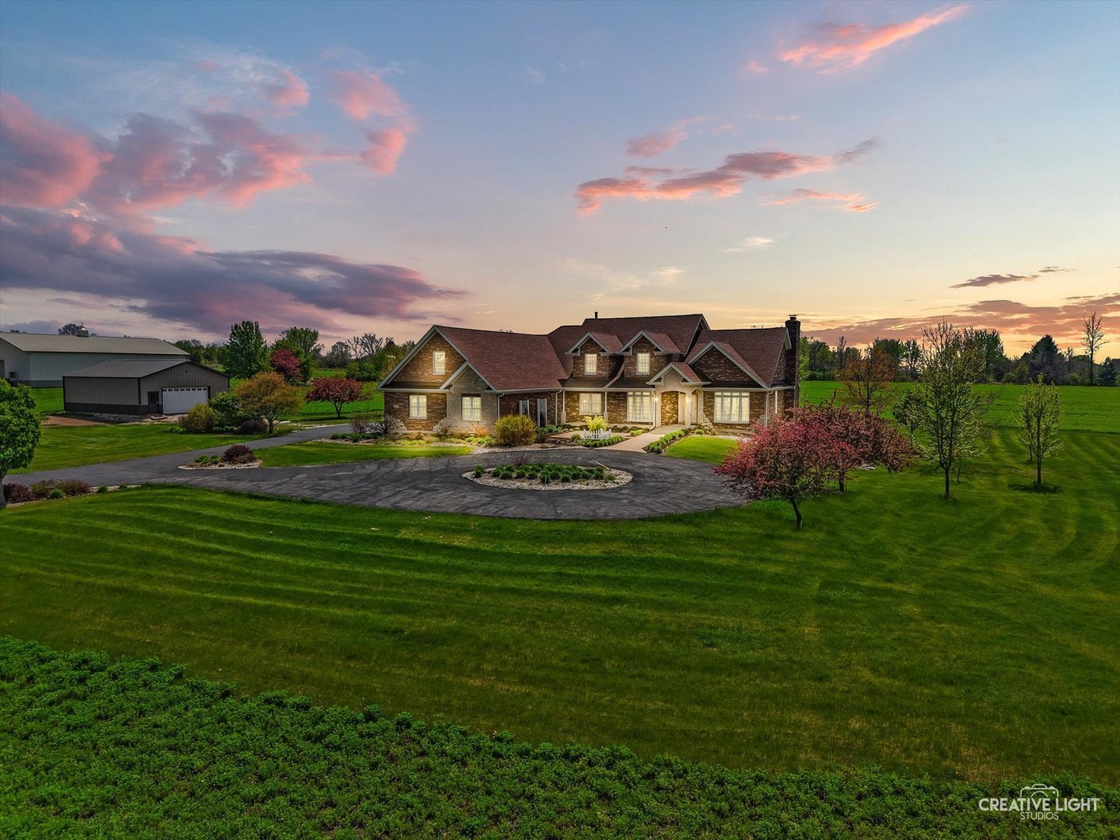
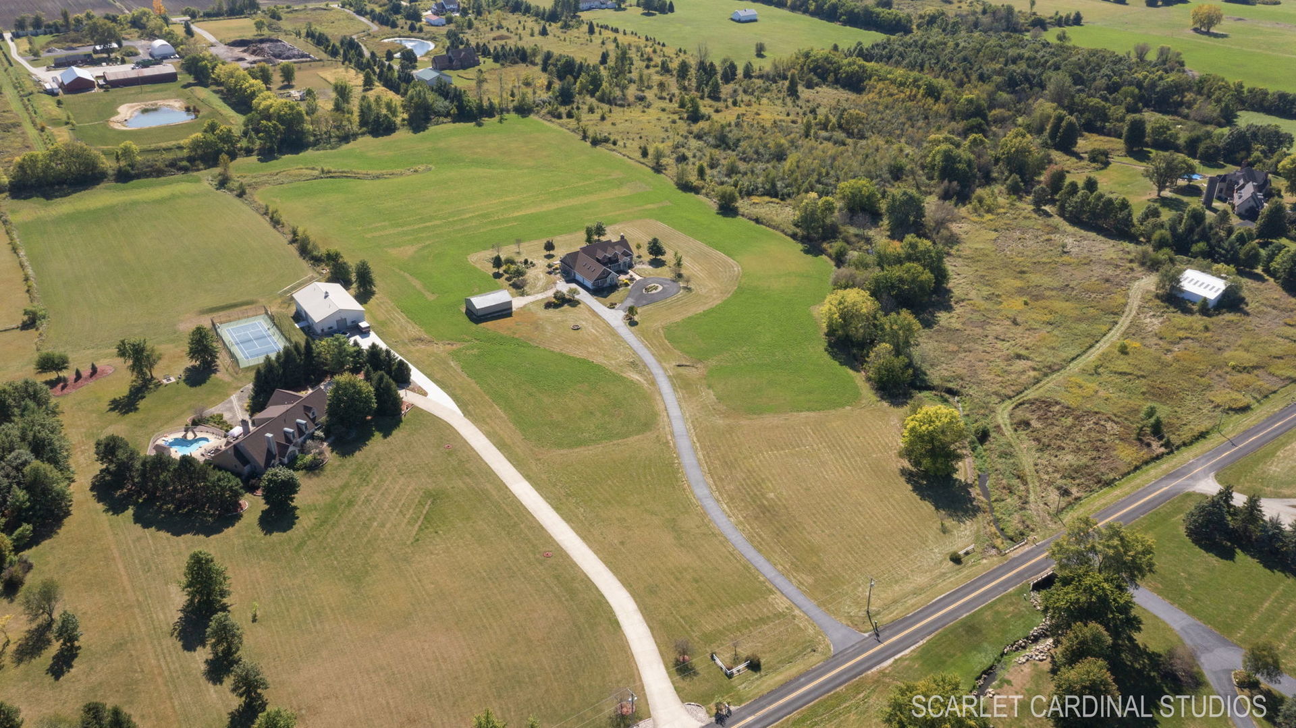
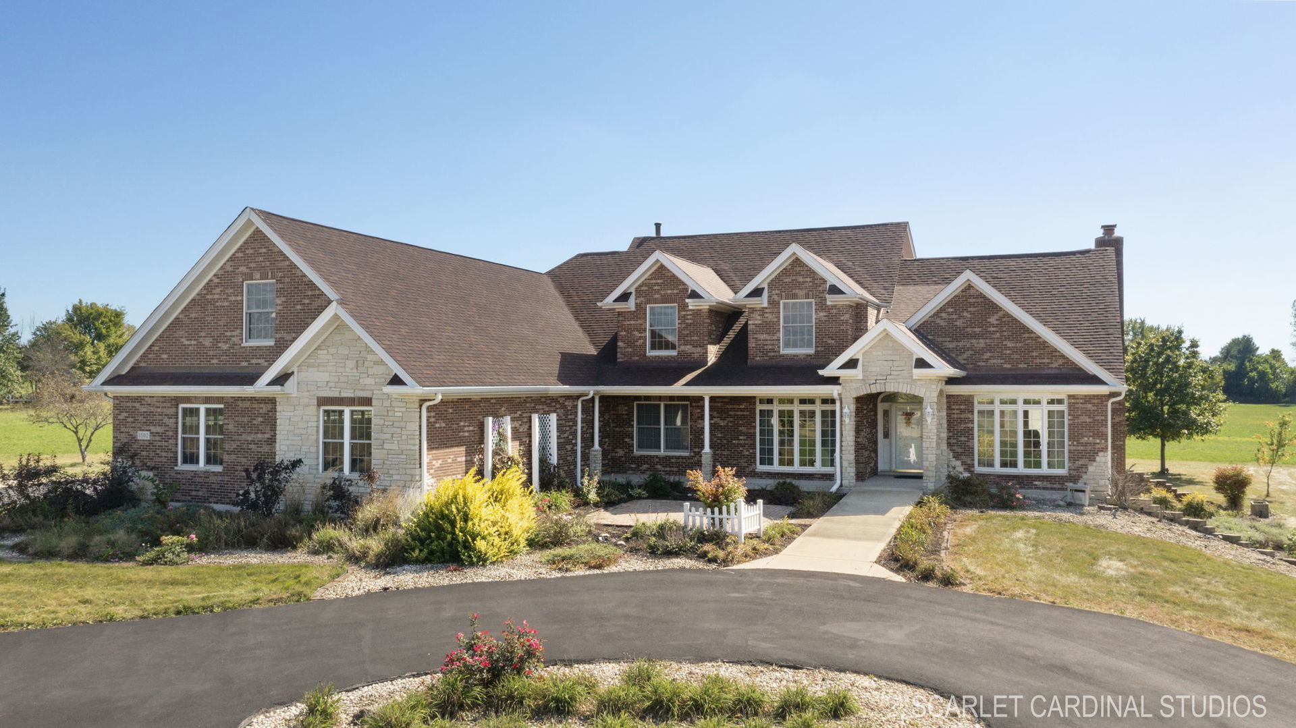
14.4 ACRES | CUSTOM BRICK ESTATE | TWO MAIN-LEVEL PRIMARY SUITES | 4-CAR GARAGE | 30x40 POLE BARN Looking for more than just a beautiful home? Discover 14.4 acres of privacy, space, and possibilities at 1502 Cherry Road in Oswego, Illinois! Set along a private driveway with picturesque creek frontage and expansive countryside views, this meticulously maintained custom all-brick estate offers a rare combination of substantial living space, functional outbuildings, and convenient access to Oswego and Plainfield. Inside, approximately 4,800 finished square feet of living space provides room to spread out, entertain, and accommodate changing lifestyles. With 5 bedrooms, 3.5 bathrooms, and TWO MAIN-LEVEL PRIMARY SUITES, the thoughtfully designed floor plan is especially appealing for multigenerational living, extended guests, or anyone seeking the convenience of main-floor accommodations. One suite features a soaking tub, separate shower, double vanity, and walk-in closet, while the second offers accessibility-focused features. The heart of the home is an impressive great room with vaulted ceilings, skylights, abundant natural light, and a dramatic floor-to-ceiling stone fireplace. The spacious kitchen offers updated appliances, a granite island, and pantry storage, while the adjoining dining and gathering spaces provide an inviting setting for everyday living and entertaining. A beautiful sunroom captures scenic views of the surrounding property. Upstairs, you'll find three additional bedrooms, a full bathroom, dedicated office space, and a finished bonus room above the garage. An additional approximately 1,800-square-foot UNFINISHED basement provides valuable storage and future possibilities. THE LAND IS WHAT MAKES THIS PROPERTY TRULY SPECIAL! With 14.4 acres, an oversized four-car garage, and a 30x40 pole barn, there's exceptional space for vehicles, equipment, collections, hobbies, and outdoor enjoyment. The acreage is currently farmed, potentially offering agricultural rental opportunities and possible farmland assessment benefits, subject to qualification and verification. Pride of ownership is evident throughout this exceptionally well-cared-for property. Additional highlights include newer roofing, HVAC and gutters, central vacuum, and a basement drainage system. The property may also offer potential annexation into the Village of Plainfield, with future land-use possibilities subject to zoning, municipal approvals, and buyer verification. Why settle for an ordinary property when you can have room to live, gather, create, and grow? Opportunities combining this much acreage, a substantial brick home, two main-floor suites, a four-car garage, and a pole barn near Oswego and Plainfield deserve a closer look. 1502 Cherry Road, Oswego, IL | Offered at $1,399,000. Schedule your private showing and discover everything this remarkable property has to offer!

Additional information

MLS® ID
12798484

Interior Features

Bedrooms
5
Bathrooms
4
Fireplace
Yes
Cooling
Yes
Heating
Yes
Basement
Yes

Exterior Features

Lot Size
14.41 Acres

Other Property Details

Taxes
$17,277
Tax Frequency
Annually
Garage
Yes
Municipality
Na-Au-Say
Waterfront
Yes
MLS provider logo

Listed by Tammy Rodrigues with GENERATION HOME PRO 630-401-6210

The data relating to real estate for sale on this website comes in part from the Broker ReciprocitySM Program of Midwest Real Estate Data. Real estate listings held by brokerage firms other than Angela Walker Homes Real Estate Group are marked with the Broker ReciprocitySM logo or the Broker ReciprocitySM thumbnail logo (a little black house) and detailed information about them includes the name of the listing brokers.

Based on information submitted to the  MLS GRID for MRED 11/4/2026. All data is obtained from various sources and may not have been verified by broker or MLS GRID. Supplied Open House Information is subject to change without notice. All information should be independently reviewed and verified for accuracy. Properties may or may not be listed by the office/agent presenting the information. IDX information is provided exclusively for consumers’ personal non-commercial use, and may not be used for any purpose other than to identify prospective properties consumers may be interested in purchasing. Data is deemed reliable but is not guaranteed by MTP or MRED. The use of the MRED Data may be subject to an end-user license agreement prescribed by the Member Participant’s applicable MLS if any and as amended from time to time. Properties displayed may be listed or sold by various participants in the MLS. Properties displayed may be listed or sold by various participants in the MLS.

©2026 Listings Courtesy of MRED as distributed by MLS GRID. All rights reserved.

Data is refreshed every 3 hours. Listing last updated 6:15 AM UTC on 11/4/2026. 

DMCA Notice


Powered by Luxury Presence

