Property photo 1
Property photo 2
Property photo 3
Property photo 4
Property photo 5
4 Beds
4 Baths
4,200 sqft

$799,990

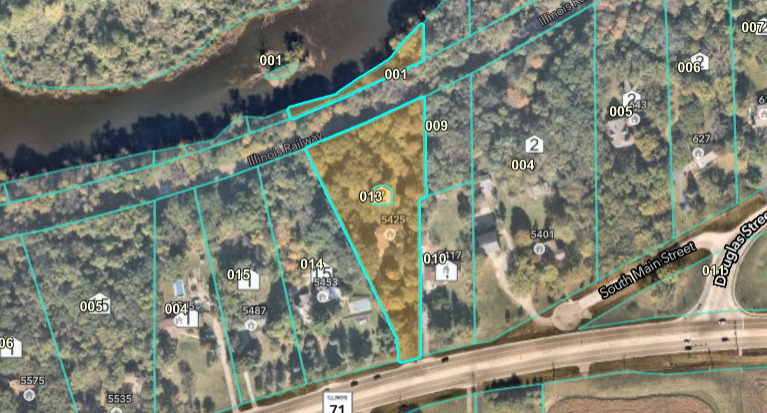
5425 Route 71, Oswego IL, 60543

Price per sqft$190.47
Built in1989
Property size4,200 sqft
Property typeResidential
Listed by Terry Anderson with john greene, Realtor 630-294-6378

Overview

Active

Listed Sep 18, 2026

Updated 3h ago

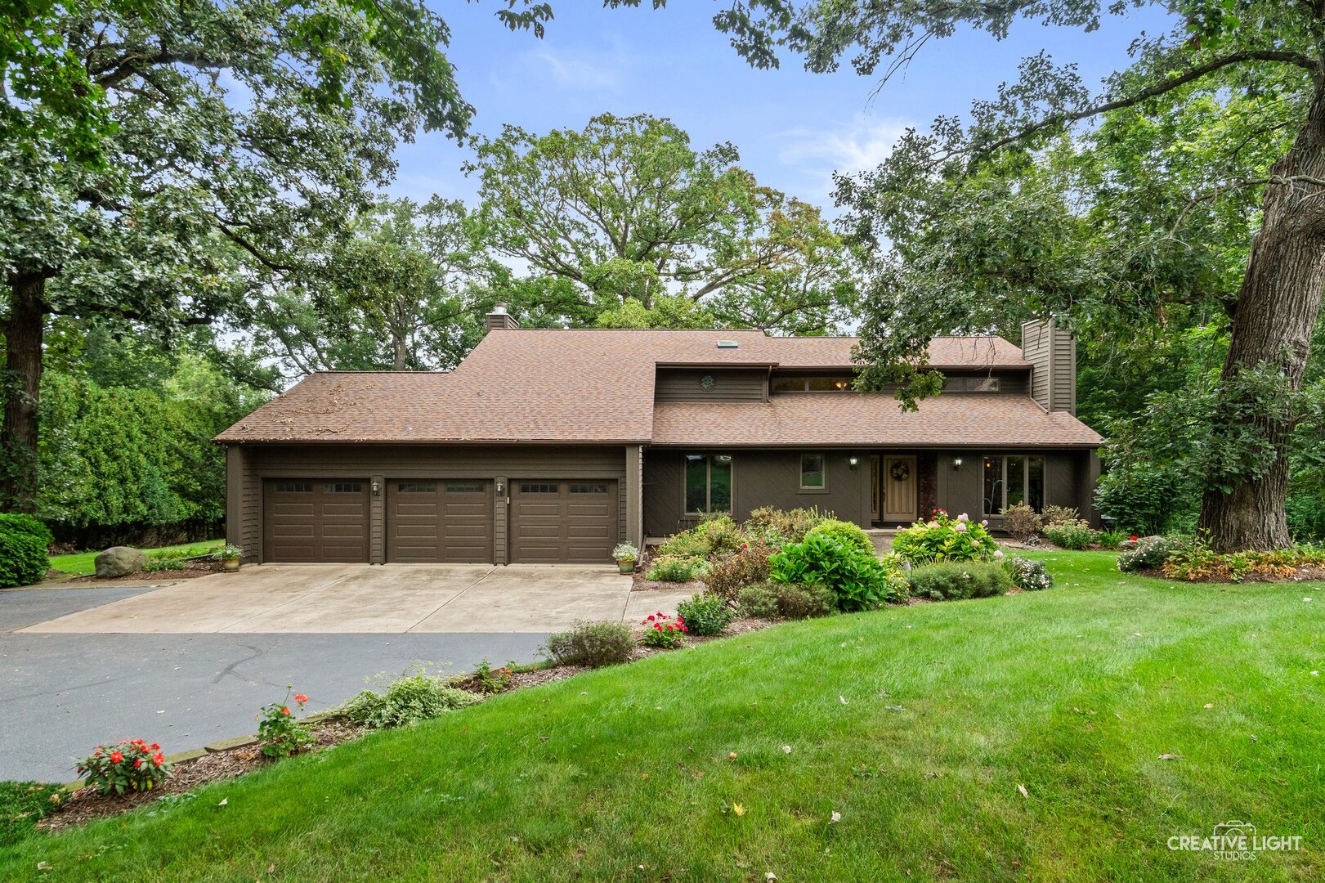
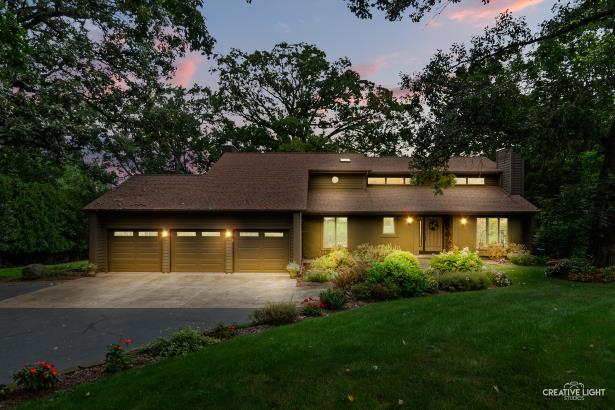
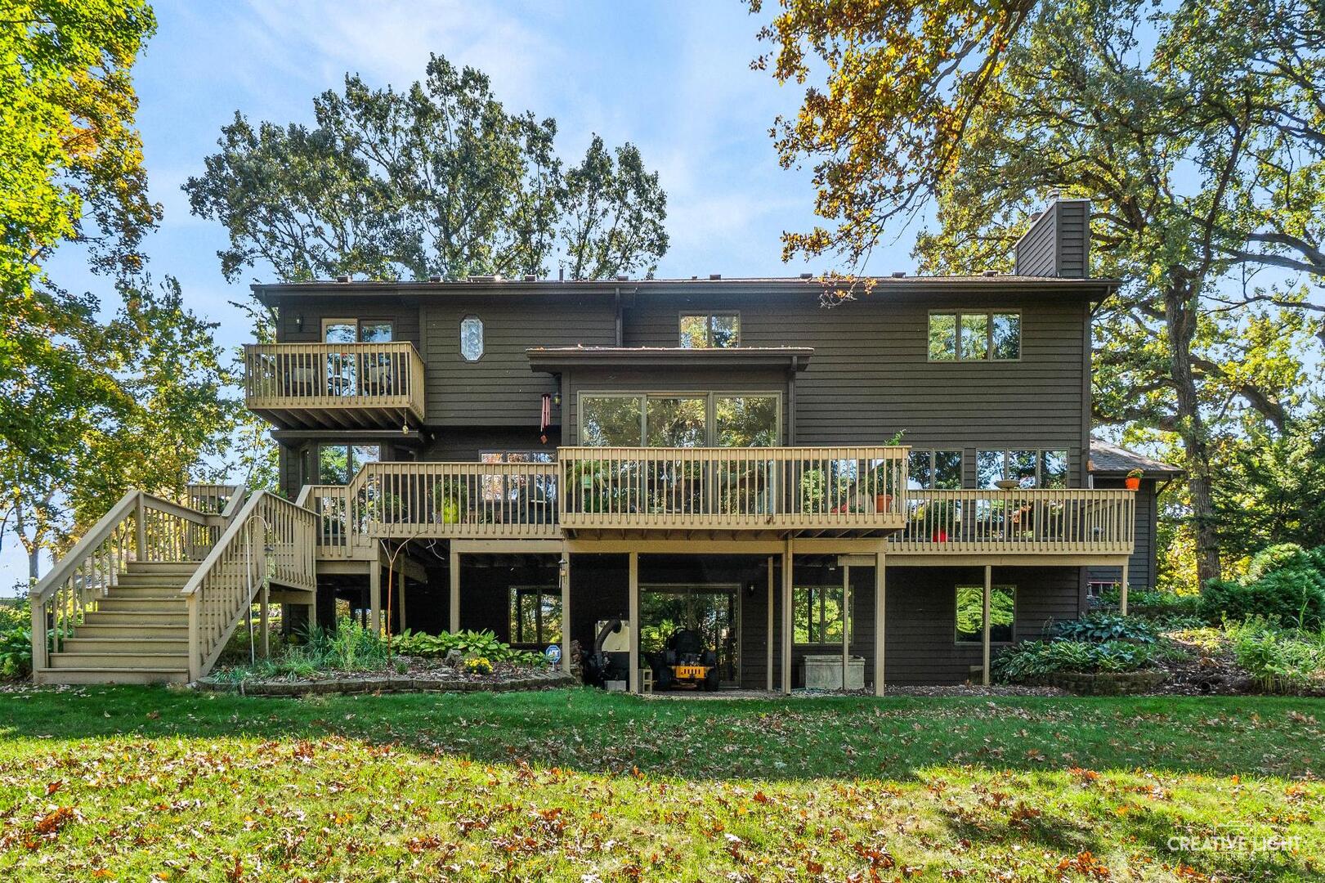
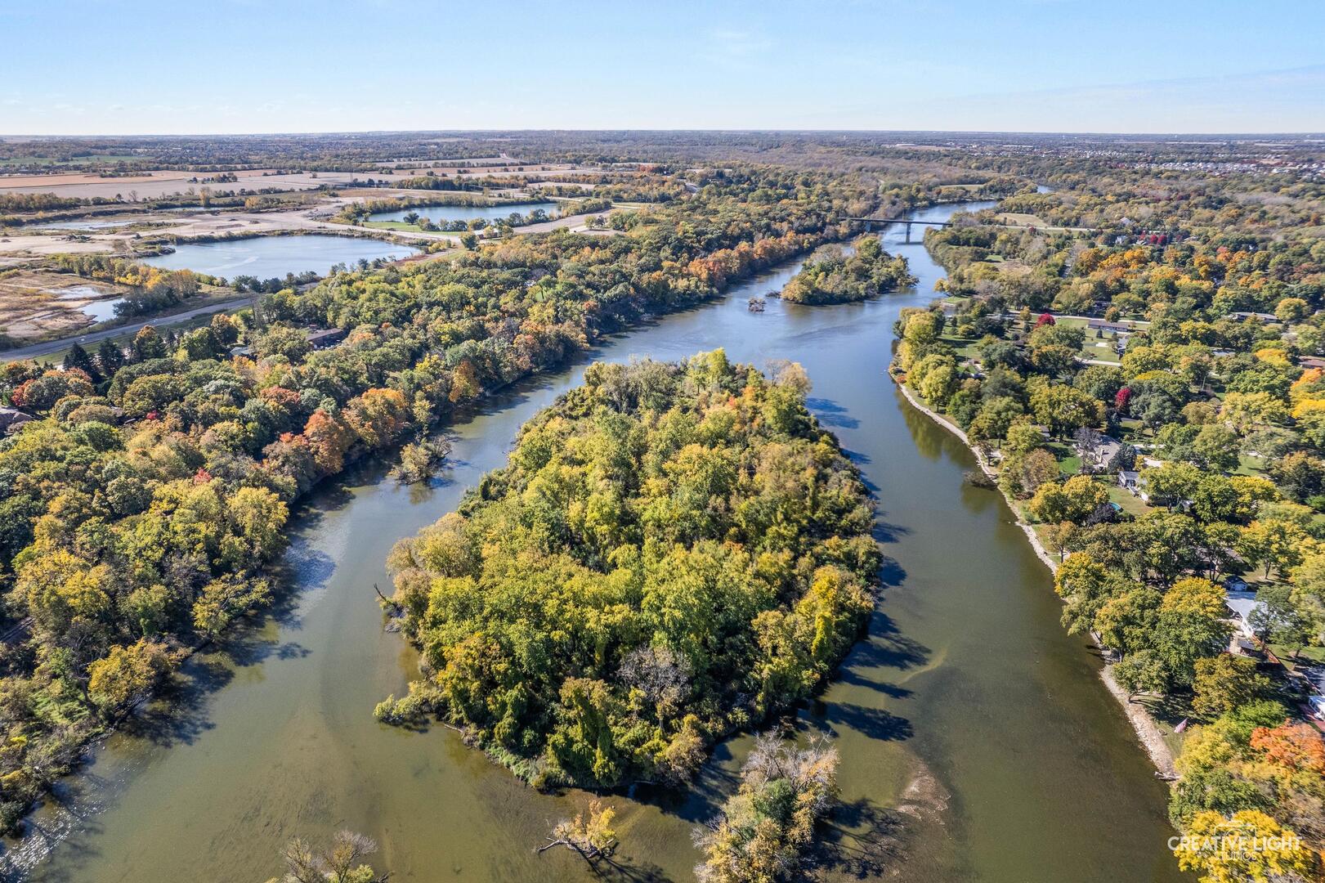
Over two acres of wooded grounds. The Fox River at the edge of your yard. A custom home with over 4,200 square feet of finished living space - and a floor plan built for the way people live. Set back from Route 71 on a tree-lined lot in unincorporated Oswego, this 4-bedroom, 4-full-bath home delivers space and character that's increasingly hard to find - without sacrificing convenience. Downtown Oswego and the Orchard Road corridor are minutes away, putting dining, shopping, and everyday errands within easy reach. Step through the foyer and the home opens immediately into a beautiful living room anchored by a stunning stone fireplace - the kind of space that sets the tone for everything that follows. The living room flows naturally into the dining room, creating an effortless connection between the two that's ideal for entertaining. From there, the kitchen takes over: rich cherry cabinetry, granite countertops, stainless appliances, a beverage fridge, and a breakfast nook that makes everyday mornings feel easy. Toward the back of the home, the family room offers its own distinct gathering space - a second fireplace, generous square footage, and views of the screened porch just beyond. Step through the screened porch onto the large deck - your front-row seat to the trees and the Fox River valley. Whether it's a quiet morning with coffee or an evening with friends, this outdoor space earns its keep. The main level also includes a dedicated home office, a full bathroom, and a main-level laundry room - everything you need without ever going upstairs. Upstairs, the primary bedroom is a generous 16' x 19' with a walk-in closet and a private balcony overlooking the backyard and the wooded lot - a rare feature that makes the room feel connected to everything that makes this property special. Three additional bedrooms and a hall bath round out the upper level. The walk-out lower level is a destination of its own - a large recreation room, a secondary family room warmed by a fireplace, a generous bar, and a full bath. Whether it's game night or a casual hang, this level delivers. A new roof in 2023 means one less thing to think about. Four full bathrooms mean no one waits. This is a home for someone who wants room to breathe. For move-up buyers who've outgrown subdivision living. For those who want river access without giving up proximity to town. For anyone who understands that a wooded lot and a custom floor plan are worth more than square footage alone. 5425 Route 71. Space, character, and the Fox River - all in one place.

$5,322/mo

Est. mortgage payment based on a $799,990 home price.

All estimates are provided by Luxury Presence for informational purposes only. Actual amounts may vary.

Additional information

MLS® ID
12746555

Interior Features

Bedrooms
4
Bathrooms
4
Fireplace
Yes
Cooling
Yes
Heating
Yes
Basement
Yes

Exterior Features

Lot Size
2.01 Acres

Other Property Details

Taxes
$16,943
Tax Frequency
Annually
Garage
Yes
View
Yes
Waterfront
Yes
MLS provider logo

Listed by Terry Anderson with john greene, Realtor 630-294-6378

The data relating to real estate for sale on this website comes in part from the Broker ReciprocitySM Program of Midwest Real Estate Data. Real estate listings held by brokerage firms other than Angela Walker Homes Real Estate Group are marked with the Broker ReciprocitySM logo or the Broker ReciprocitySM thumbnail logo (a little black house) and detailed information about them includes the name of the listing brokers.

Based on information submitted to the  MLS GRID for MRED 10/5/2026. All data is obtained from various sources and may not have been verified by broker or MLS GRID. Supplied Open House Information is subject to change without notice. All information should be independently reviewed and verified for accuracy. Properties may or may not be listed by the office/agent presenting the information. IDX information is provided exclusively for consumers’ personal non-commercial use, and may not be used for any purpose other than to identify prospective properties consumers may be interested in purchasing. Data is deemed reliable but is not guaranteed by MTP or MRED. The use of the MRED Data may be subject to an end-user license agreement prescribed by the Member Participant’s applicable MLS if any and as amended from time to time. Properties displayed may be listed or sold by various participants in the MLS. Properties displayed may be listed or sold by various participants in the MLS.

©2026 Listings Courtesy of MRED as distributed by MLS GRID. All rights reserved.

Data is refreshed every 3 hours. Listing last updated 7:26 PM UTC on 10/5/2026. 

DMCA Notice


Powered by Luxury Presence

