Property photo 1
Property photo 2
Property photo 3
Property photo 4
Property photo 5
5 Beds
8 Baths
4,500 sqft

$1,300,000

258 N Jackson Road, Clarendon Hills IL, 60514

Price per sqft$288.89
Built in1953
Property size4,500 sqft
Property typeResidential
Listed by Briana Murray with @properties Christie's International Real Estate 630-294-7453

Overview

Under contract

Contingent

Listed Sep 8, 2026

Updated 6h ago

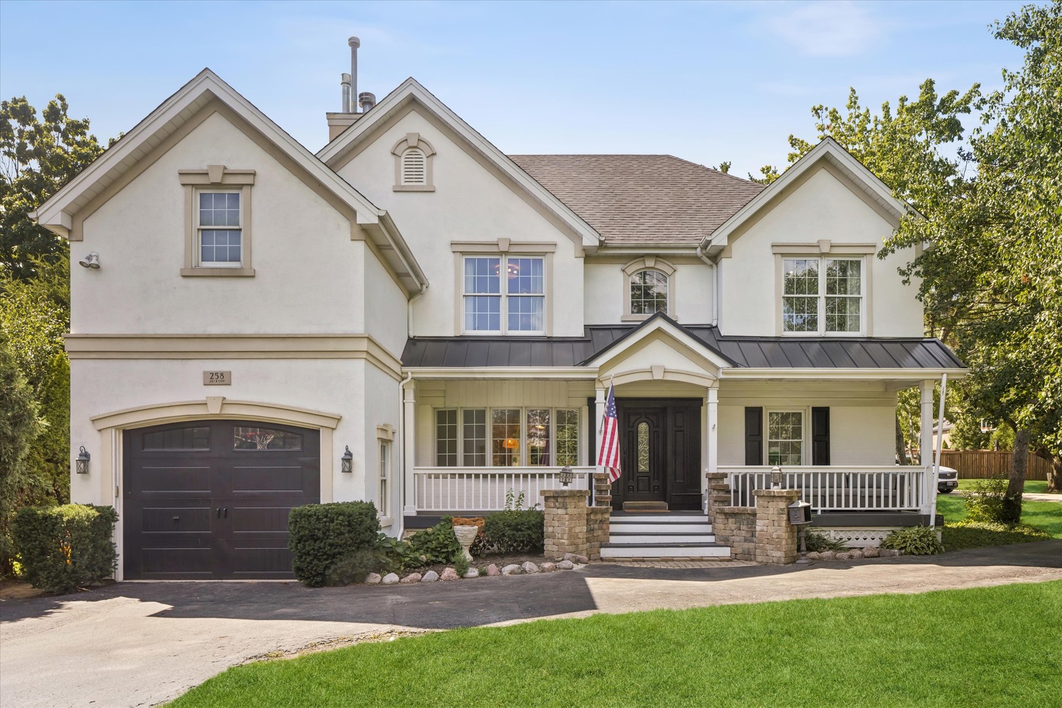
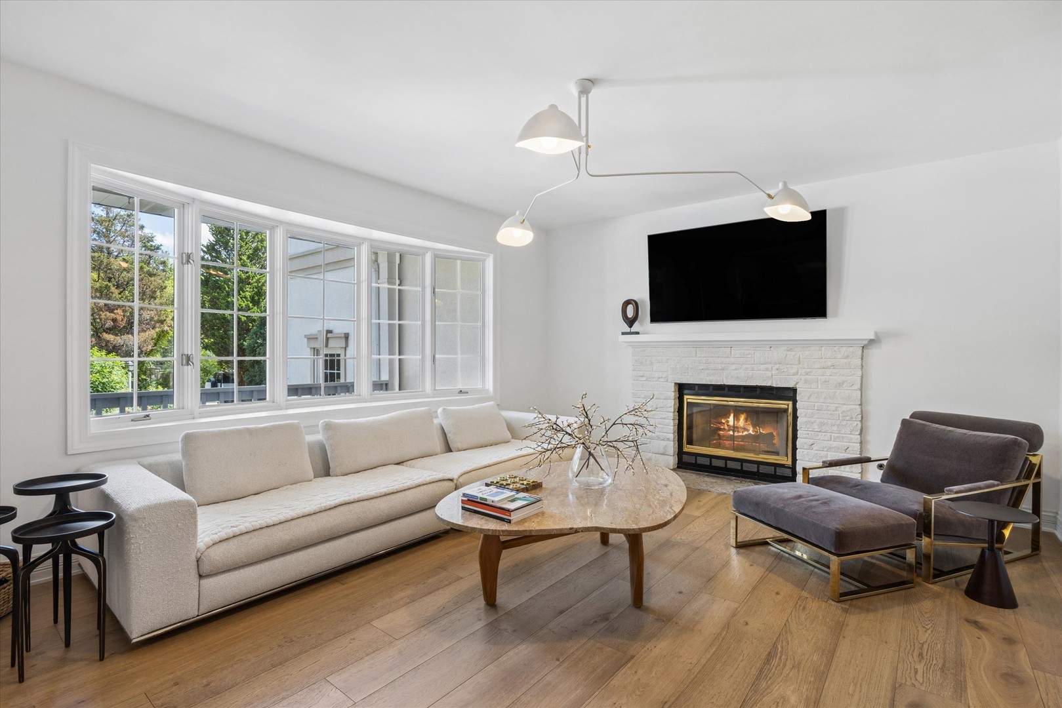
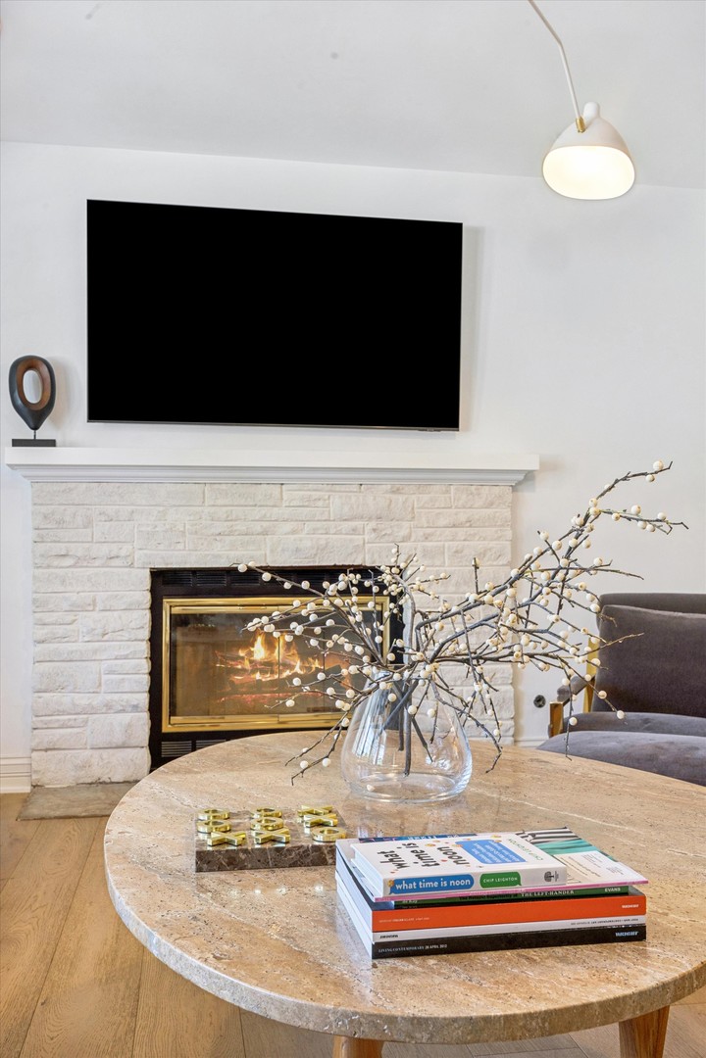
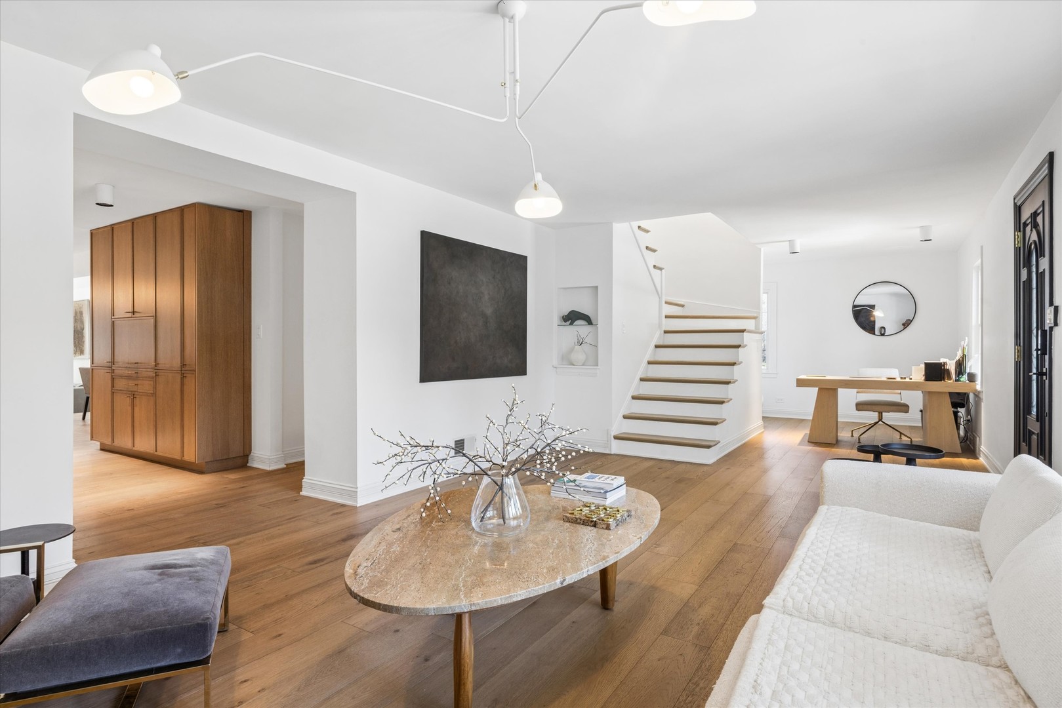
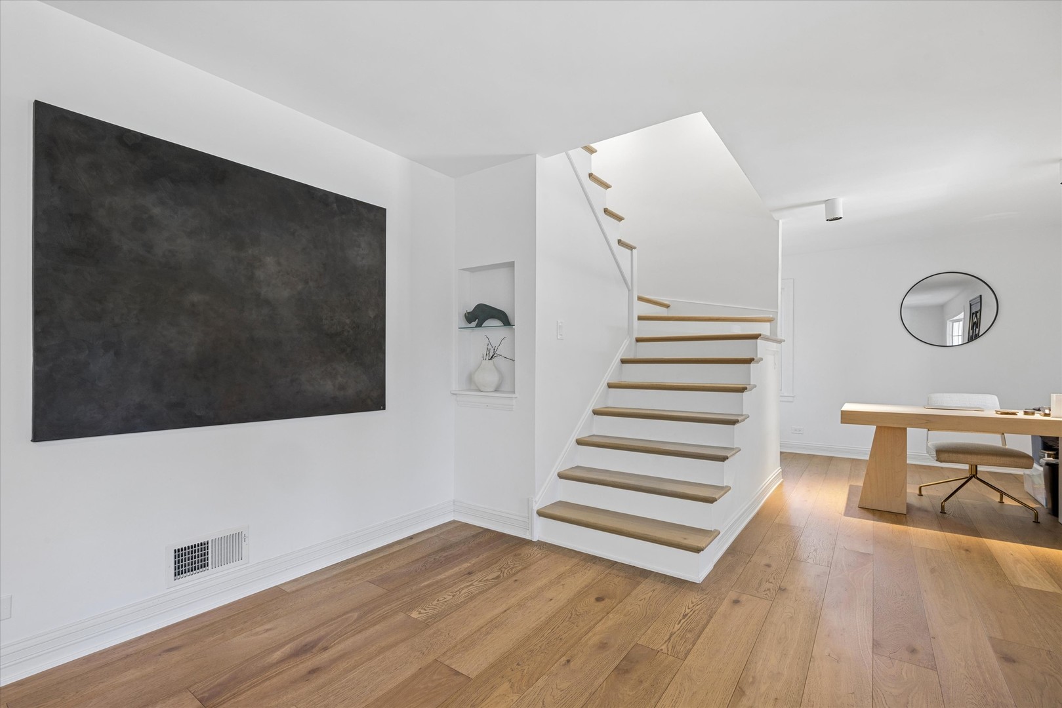
MODERN LUXURY, TIMELESS DESIGN & COMPLETE RENOVATION define this exceptional 5-bedroom, 6-full and 2-half bath home. 258 Jackson is redesigned from top to bottom, this sophisticated residence blends clean contemporary finishes with warmth, functionality and timeless architectural character. Wide-plank white oak flooring flows throughout the main living spaces, complemented by crisp white interiors, custom millwork and abundant natural light. At the heart of the home is a stunning chef's kitchen featuring custom oak cabinetry, an expansive Cristallo quartzite waterfall island, premium Wolf and Sub-Zero appliances, built-in coffee bar, designer lighting and exceptional storage. The kitchen opens seamlessly to the dining and family spaces, creating an ideal setting for both everyday living and entertaining. A beautifully appointed custom bar adds an additional layer of luxury. Upon entry the spacious living room features a striking white stone fireplace and oversized windows, while the adjacent family room offers direct access to the backyard. A dedicated office provides a quiet and stylish workspace. The newly designed mudroom adds exceptional everyday functionality, while two separate laundry rooms offer convenience rarely found in a home of this caliber. The private third floor is a true retreat, complete with its own full bath and flexible space ideal for guests, a children's playroom or home office. This home offers remarkable flexibility for today's lifestyle. Extensive improvements include new electrical, new plumbing, new roof, new siding and a finished basement. Outside, the professionally finished backyard is designed for entertaining with a newly installed gas firepit, fence and inviting outdoor space. A two-car garage completes this exceptional property. A rare combination of sophisticated design, high-end finishes, thoughtful functionality and extensive infrastructure updates, this is a truly turn-key home designed for modern living. Prospect, CHMS, and Hinsdale Central school. A quick walk to downtown Clarendon Hills or Hinsdale.

$8,649/mo

Est. mortgage payment based on a $1,300,000 home price.

All estimates are provided by Luxury Presence for informational purposes only. Actual amounts may vary.

Additional information

MLS® ID
12743585

Interior Features

Bedrooms
5
Bathrooms
8
Fireplace
Yes
Cooling
Yes
Heating
Yes
Basement
No

Other Property Details

Taxes
$12,860
Tax Frequency
Annually
Garage
Yes
MLS provider logo

Listed by Briana Murray with @properties Christie's International Real Estate 630-294-7453

The data relating to real estate for sale on this website comes in part from the Broker ReciprocitySM Program of Midwest Real Estate Data. Real estate listings held by brokerage firms other than Angela Walker Homes Real Estate Group are marked with the Broker ReciprocitySM logo or the Broker ReciprocitySM thumbnail logo (a little black house) and detailed information about them includes the name of the listing brokers.

Based on information submitted to the  MLS GRID for MRED 9/28/2026. All data is obtained from various sources and may not have been verified by broker or MLS GRID. Supplied Open House Information is subject to change without notice. All information should be independently reviewed and verified for accuracy. Properties may or may not be listed by the office/agent presenting the information. IDX information is provided exclusively for consumers’ personal non-commercial use, and may not be used for any purpose other than to identify prospective properties consumers may be interested in purchasing. Data is deemed reliable but is not guaranteed by MTP or MRED. The use of the MRED Data may be subject to an end-user license agreement prescribed by the Member Participant’s applicable MLS if any and as amended from time to time. Properties displayed may be listed or sold by various participants in the MLS. Properties displayed may be listed or sold by various participants in the MLS.

©2026 Listings Courtesy of MRED as distributed by MLS GRID. All rights reserved.

Data is refreshed every 3 hours. Listing last updated 3:45 PM UTC on 9/28/2026. 

DMCA Notice


Powered by Luxury Presence

