Property photo 1
Property photo 2
Property photo 3
Property photo 4
Property photo 5
3 Beds
2 Baths
2,171 sqft

$569,500

25753 W Springside Street, Plainfield IL, 60586

Price per sqft$262.32
Built in2025
Property size2,171 sqft
Property typeResidential
Listed by Vicki Tyne with Baird & Warner Real Estate 815-341-7696

Overview

Active

New

Listed Oct 1, 2026

Updated 2h ago

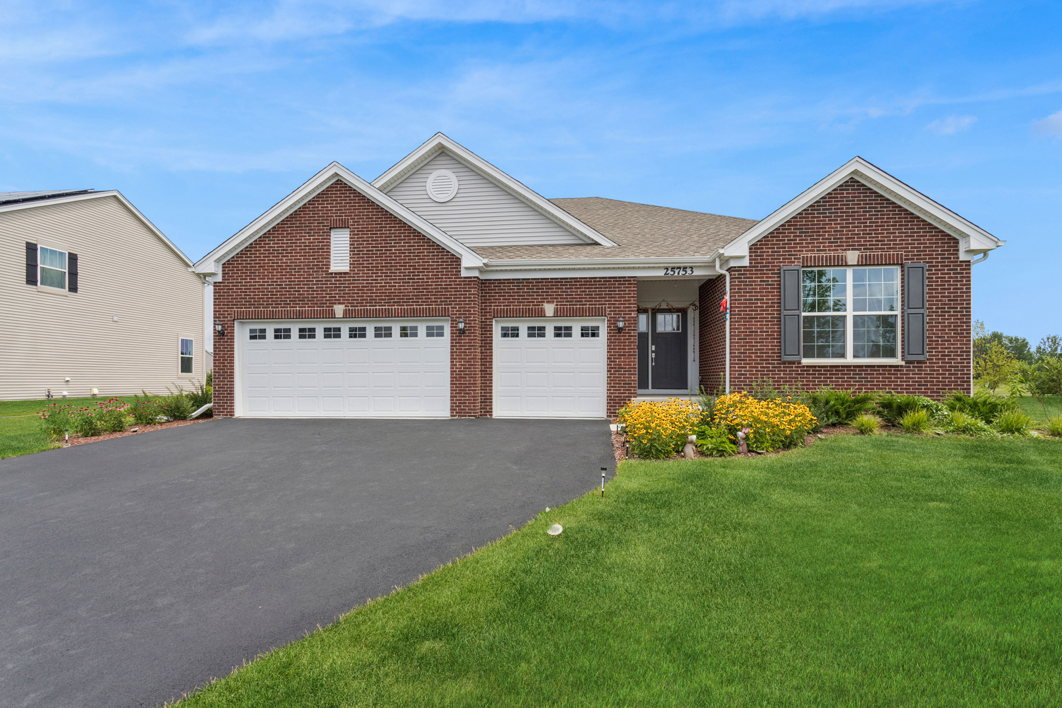
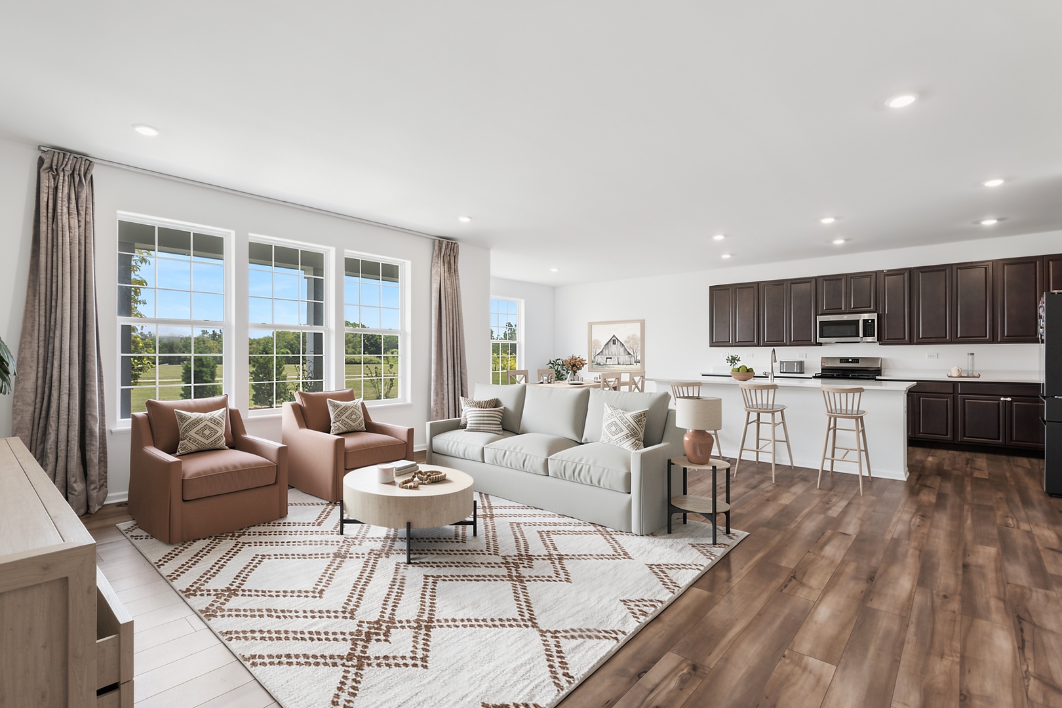
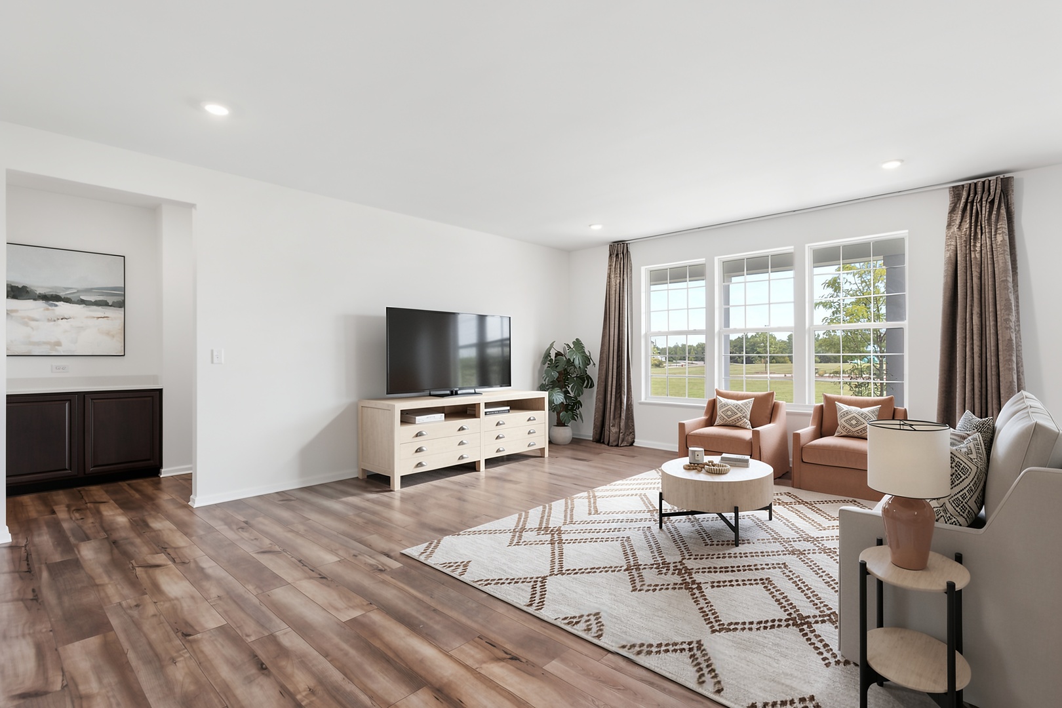
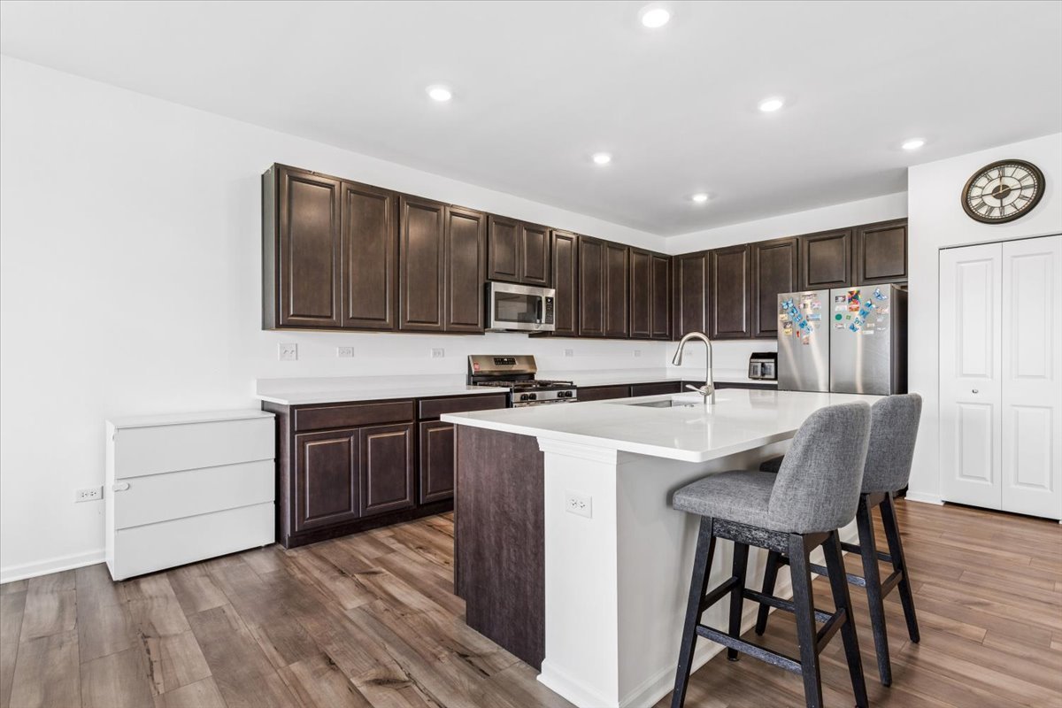
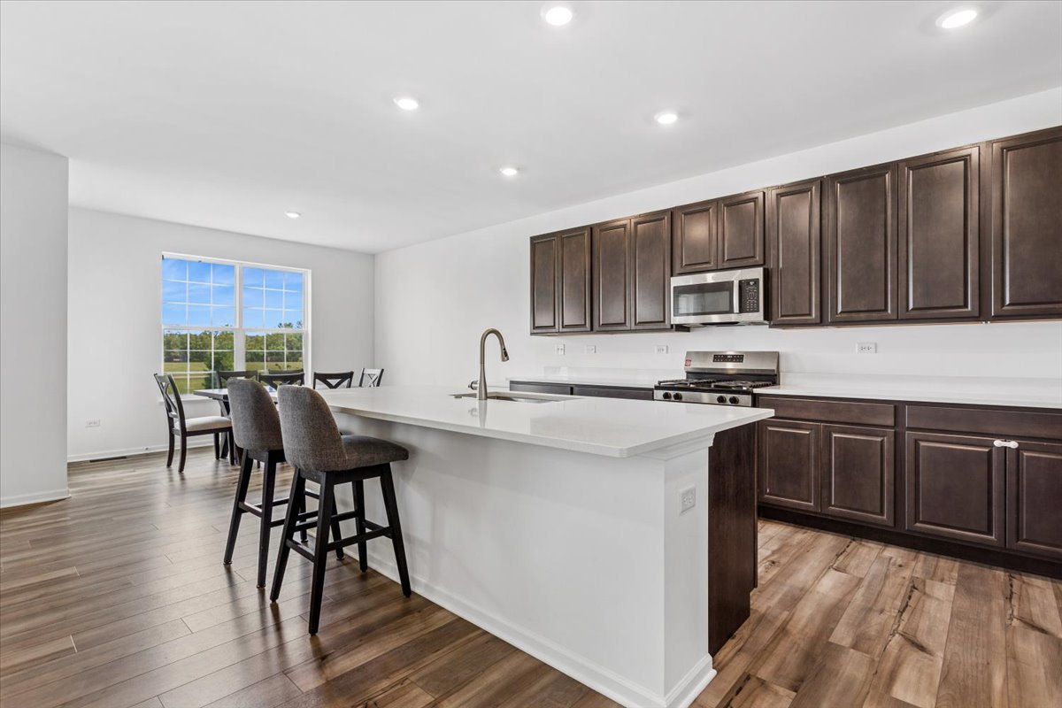
Why wait for new construction when this adorable ranch is available NOW! Located in the highly rated Plainfield North High School District, this beautiful home was built by Lennar Homes in 2025 and features one of the most spacious ranch floor plans in Creekside Crossing. A charming covered front porch welcomes you inside, where a spacious foyer with tall ceilings and wide hallways creates an inviting first impression. Just off the foyer, you'll find two generously sized bedrooms, each with its own walk-in closet, along with a conveniently located full bath. The living room features durable luxury vinyl plank flooring in a neutral tone, creating a warm and seamless flow throughout the main living spaces. The beautiful open-concept kitchen showcases an expansive island with a sink overlooking the living area, quartz countertops, stainless steel appliances, and rich, warm-toned cabinetry. Connected to the kitchen is the light-filled dining area which offers the perfect space for everyday meals and entertaining. Privately situated on the opposite side of the living area, the owner's suite offers a peaceful retreat complete with a spacious walk-in closet and deluxe en-suite bath featuring a dual vanity, linen closet, private water closet, and upgraded walk-in shower. A dedicated first-floor laundry room adds everyday convenience along with additional storage. Downstairs, the full basement-with a rough-in for a future bathroom-offers endless possibilities for creating additional living space to suit your needs. Built with energy efficiency in mind, this home includes a fully paid solar panel system, 95% efficient furnace, 13 SEER air conditioner, 50-gallon water heater, and Low-E vinyl double-pane windows to help keep you comfortable year-round. Step outside and enjoy the added bonus of a walking path and park right in your backyard! With the benefits of newer construction and the convenience of being available now, this home is ready for its next owner. Schedule your private showing today!

$3,789/mo

Est. mortgage payment based on a $569,500 home price.

All estimates are provided by Luxury Presence for informational purposes only. Actual amounts may vary.

Additional information

MLS® ID
12774970

Interior Features

Bedrooms
3
Bathrooms
2
Cooling
Yes
Heating
Yes
Basement
Yes

Exterior Features

Lot Size
0.26 Acres

Other Property Details

Taxes
$5,001
Tax Frequency
Annually
Association Fee Frequency
Yearly
Garage
Yes
MLS provider logo

Listed by Vicki Tyne with Baird & Warner Real Estate 815-341-7696

The data relating to real estate for sale on this website comes in part from the Broker ReciprocitySM Program of Midwest Real Estate Data. Real estate listings held by brokerage firms other than Angela Walker Homes Real Estate Group are marked with the Broker ReciprocitySM logo or the Broker ReciprocitySM thumbnail logo (a little black house) and detailed information about them includes the name of the listing brokers.

Based on information submitted to the  MLS GRID for MRED 10/2/2026. All data is obtained from various sources and may not have been verified by broker or MLS GRID. Supplied Open House Information is subject to change without notice. All information should be independently reviewed and verified for accuracy. Properties may or may not be listed by the office/agent presenting the information. IDX information is provided exclusively for consumers’ personal non-commercial use, and may not be used for any purpose other than to identify prospective properties consumers may be interested in purchasing. Data is deemed reliable but is not guaranteed by MTP or MRED. The use of the MRED Data may be subject to an end-user license agreement prescribed by the Member Participant’s applicable MLS if any and as amended from time to time. Properties displayed may be listed or sold by various participants in the MLS. Properties displayed may be listed or sold by various participants in the MLS.

©2026 Listings Courtesy of MRED as distributed by MLS GRID. All rights reserved.

Data is refreshed every 3 hours. Listing last updated 4:04 AM UTC on 10/2/2026. 

DMCA Notice


Powered by Luxury Presence

