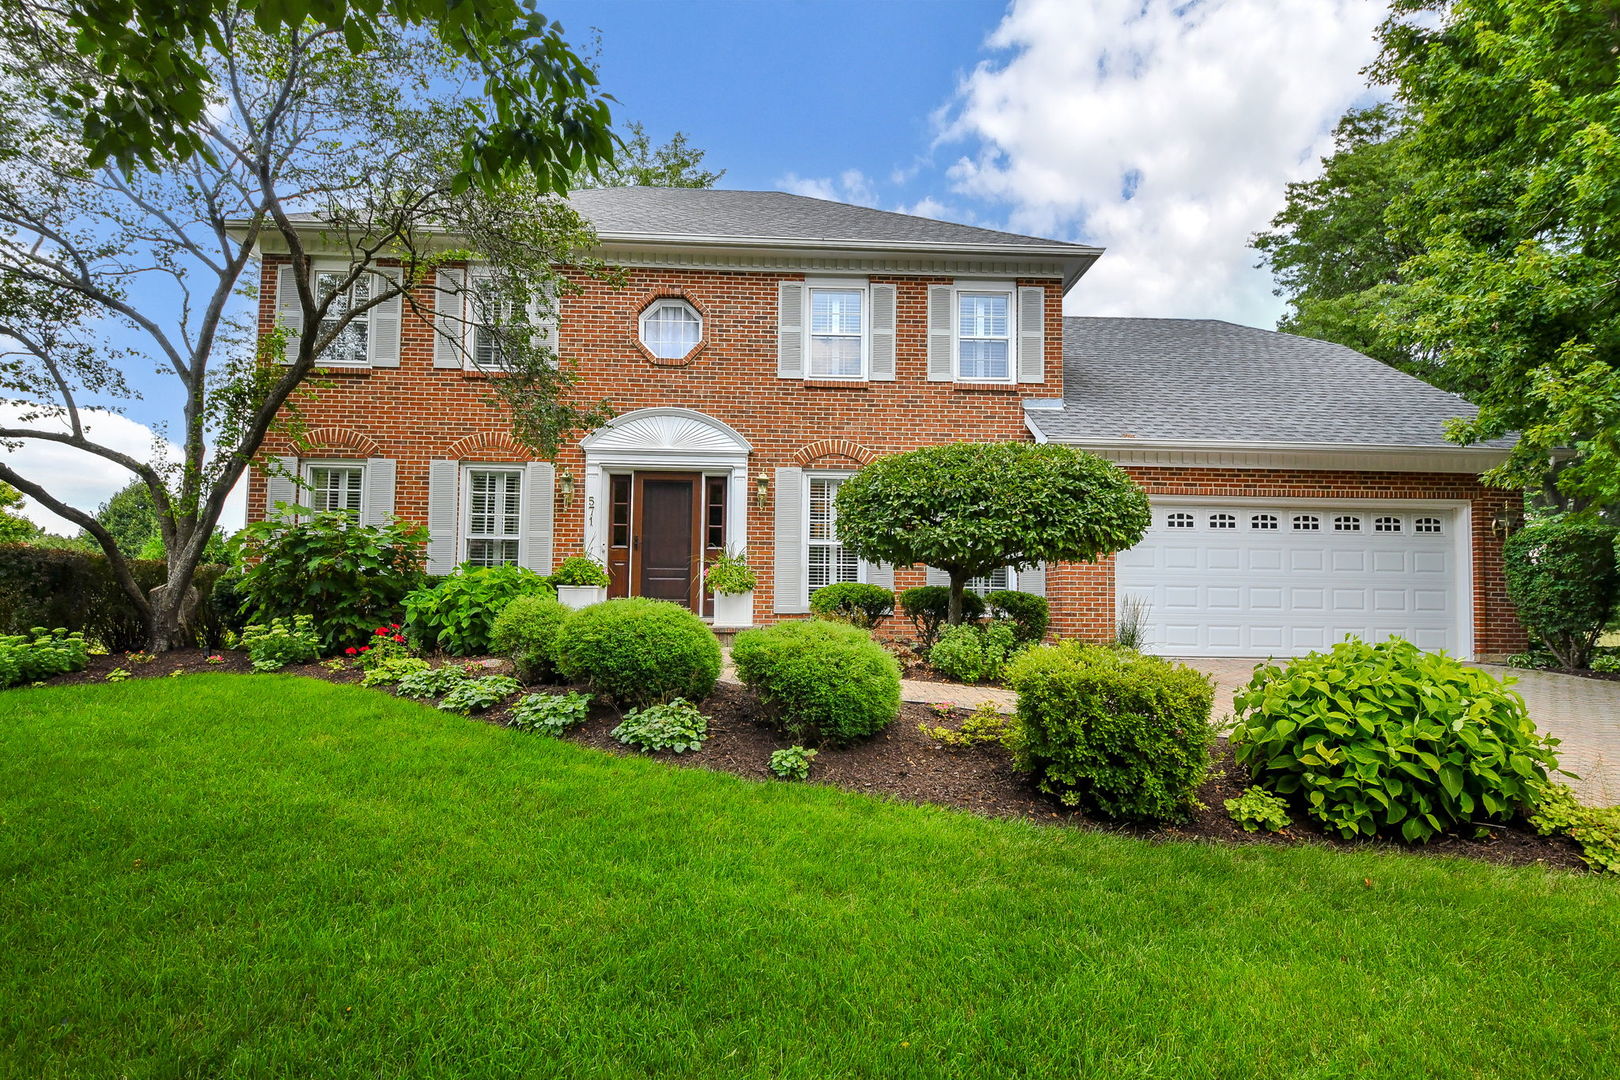
Property photo 1
4 Beds
4 Baths
2,731 sqft

$900,000

571 Apple River Drive, Naperville IL, 60565

Price per sqft$329.55
Built in1988
Property size2,731 sqft
Property typeResidential
Listed by Lori Johanneson with @properties Christies International Real Estate 630-667-7562

Overview

Pending

Listed Jul 23, 2026

Updated 5h ago

Welcome to your private oasis in River Woods, one of Naperville's most desirable established communities. Tucked on a beautifully landscaped, park-like lot backing to expansive green space, this meticulously maintained home offers rare privacy, a resort-style backyard, and thoughtfully updated interiors-all just steps from River Woods Elementary and minutes from parks, shopping, dining, and everyday conveniences. Set on an east-facing lot with a west-facing backyard, this customized brick-front home makes an immediate impression with a brick paver driveway and walkway, professional landscaping, outdoor lighting, irrigation, and exceptional curb appeal. The backyard is truly special, designed for relaxing and entertaining with extensive hardscaping, a newly installed dry creek, stone walkway, mature plantings, an in-ground Blue Haven fiberglass pool with stamped concrete surround, classic aluminum fencing with a high-end wrought iron look, lighted gazebo, oversized patio and pool decking, built-in speakers, and mature trees for added privacy. Inside, a two-story entry welcomes you into a home filled with curated details, trim work, hardwood flooring, plantation shutters, and custom cabinetry throughout. To the right, a private den or office with double folding doors can be closed off when needed. To the left, the living room opens to the formal dining room, with double sliding doors offering the option to separate the spaces for privacy or function. At the heart of the home, the custom-designed kitchen offers quality cabinetry with hidden storage details and under-cabinet lighting; granite countertops; glass display shelving; a furniture-style island with wood top; dine-in area; and high-end appliances, including a Sub-Zero refrigerator, Dacor gas cooktop with warming drawer, KitchenAid oven, and ASKO dishwasher and microwave. Custom cabinetry panels conceal the Sub-Zero refrigerator and ASKO dishwasher, creating a seamless, refined design. Through an arched doorway, the kitchen opens to the family room, where vaulted ceilings, a brick fireplace with gas starter, in-wall speakers, and backyard views create a warm gathering space. A laundry and mudroom with utility closet sits off the eating area, while the exceptionally clean garage adds everyday function. The custom powder room is a standout with an art glass countertop, stone flooring, custom mirror, and designer faucet detail. Restoration Hardware lighting and hardware, Kohler fixtures, and custom closet organizers throughout add to the elevated feel. Upstairs, four spacious bedrooms offer comfort and flexibility, with thoughtful finishes throughout and custom closet organizers in two bedrooms. Through a custom mirrored double-door entry, the primary suite features a renovated spa-inspired bath with travertine finishes; oversized shower with body sprays, handheld shower, and rain shower head; heated floor; dual sink vanity; custom cabinetry; private water closet; and large custom closet. The shared bath includes a spa tub, custom glass counter cabinet, skylight, and stone flooring. The finished basement extends the living space with a large recreation area, workout space, full bath, travertine stone and faux wood details, and a temperature-controlled wine cellar with WhisperKOOL system and wine racking. Additional storage and a sump pump with backup battery provide peace of mind. Major updates include exterior trim paint, painted garage walls, ceiling, door, and trim, and freshly painted family room, kitchen, and back hallway (2026); radon test report (2025); roof, furnace, central A/C, and water heater (2024); NEXT front door with sidelights and patio doors, plus landscape and hardscape improvements (2023); pool filter and heater (2021); siding, gutters, GE washer, and an additional water heater (2020). With custom finishes, luxury updates, exceptional outdoor living, and sought-after River Woods location, this home offers a rare blend of quality, comfort, and lifestyle.

$5,988/mo

Est. mortgage payment based on a $900,000 home price.

All estimates are provided by Luxury Presence for informational purposes only. Actual amounts may vary.

Additional information

MLS® ID
12698853

Interior Features

Bedrooms
4
Bathrooms
4
Fireplace
Yes
Cooling
Yes
Heating
Yes
Basement
Yes

Exterior Features

Lot Size
0.27 Acres

Other Property Details

Taxes
$13,766
Tax Frequency
Annually
Garage
Yes
Pool
Yes
MLS provider logo

Listed by Lori Johanneson with @properties Christies International Real Estate 630-667-7562

The data relating to real estate for sale on this website comes in part from the Broker ReciprocitySM Program of Midwest Real Estate Data. Real estate listings held by brokerage firms other than Angela Walker Homes Real Estate Group are marked with the Broker ReciprocitySM logo or the Broker ReciprocitySM thumbnail logo (a little black house) and detailed information about them includes the name of the listing brokers.

Based on information submitted to the  MLS GRID for MRED 9/28/2026. All data is obtained from various sources and may not have been verified by broker or MLS GRID. Supplied Open House Information is subject to change without notice. All information should be independently reviewed and verified for accuracy. Properties may or may not be listed by the office/agent presenting the information. IDX information is provided exclusively for consumers’ personal non-commercial use, and may not be used for any purpose other than to identify prospective properties consumers may be interested in purchasing. Data is deemed reliable but is not guaranteed by MTP or MRED. The use of the MRED Data may be subject to an end-user license agreement prescribed by the Member Participant’s applicable MLS if any and as amended from time to time. Properties displayed may be listed or sold by various participants in the MLS. Properties displayed may be listed or sold by various participants in the MLS.

©2026 Listings Courtesy of MRED as distributed by MLS GRID. All rights reserved.

Data is refreshed every 3 hours. Listing last updated 4:44 PM UTC on 9/28/2026. 

DMCA Notice


Powered by Luxury Presence

