Property photo 1
Property photo 2
Property photo 3
Property photo 4
Property photo 5
4 Beds
3 Baths
2,506 sqft

$874,900

534 E Forest Avenue, Wheaton IL, 60187

Price per sqft$349.12
Built in1958
Property size2,506 sqft
Property typeResidential
Listed by Becky Chase VanderVeen with Realty Executives Premier Illinois 630-220-1447

Overview

Under contract

Contingent

Listed Jul 23, 2026

Updated 20h ago

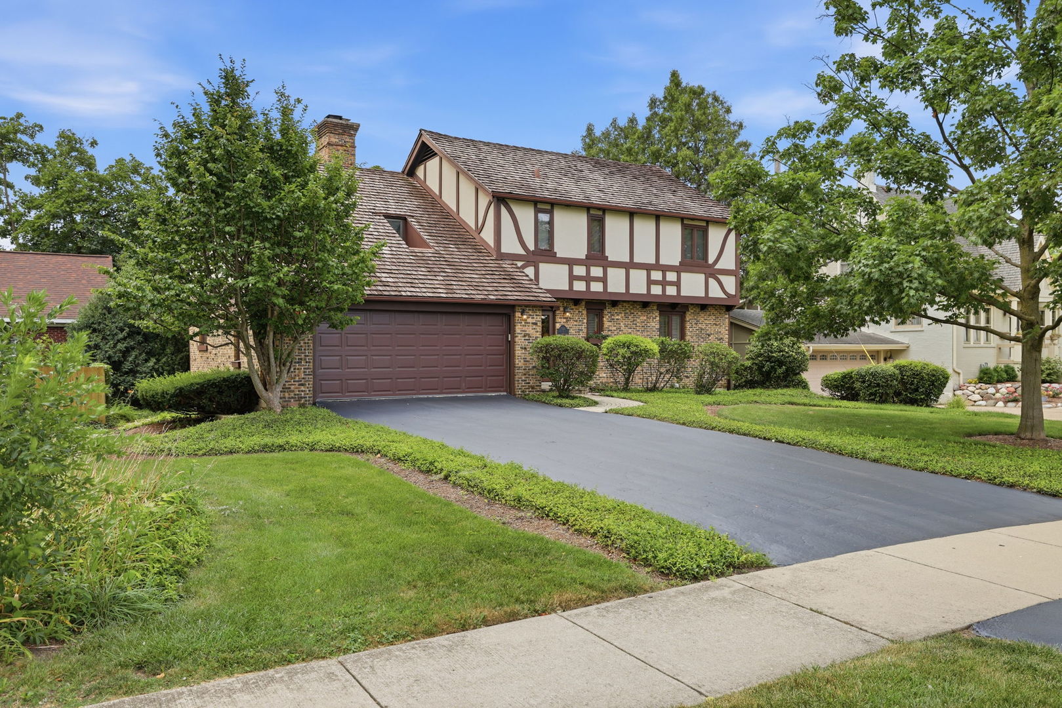
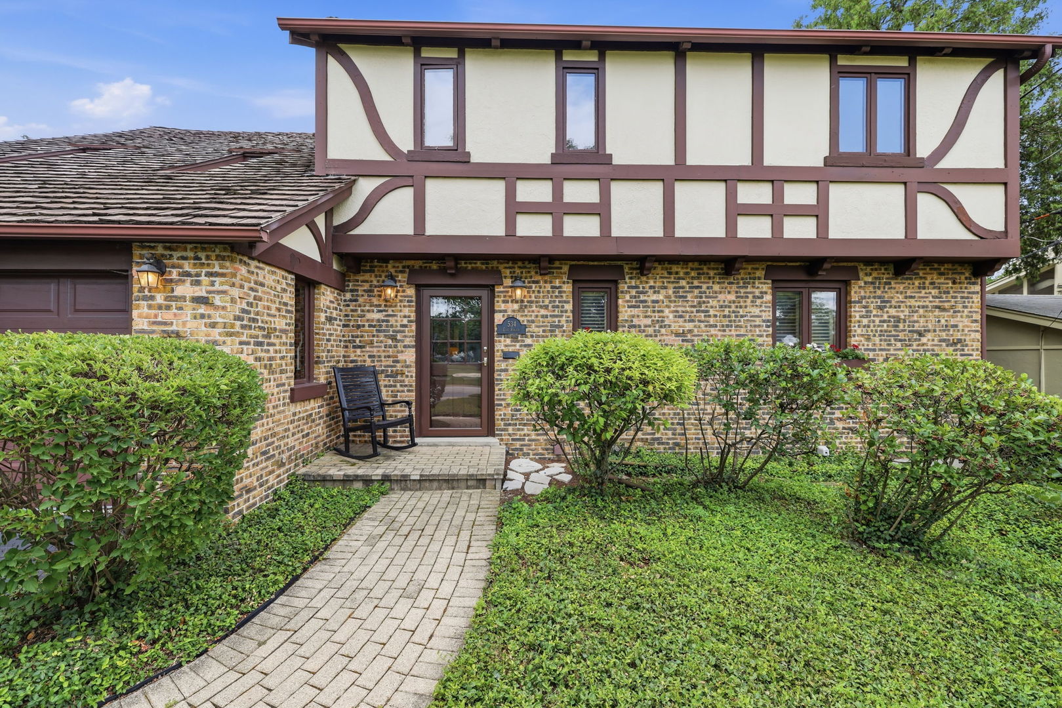
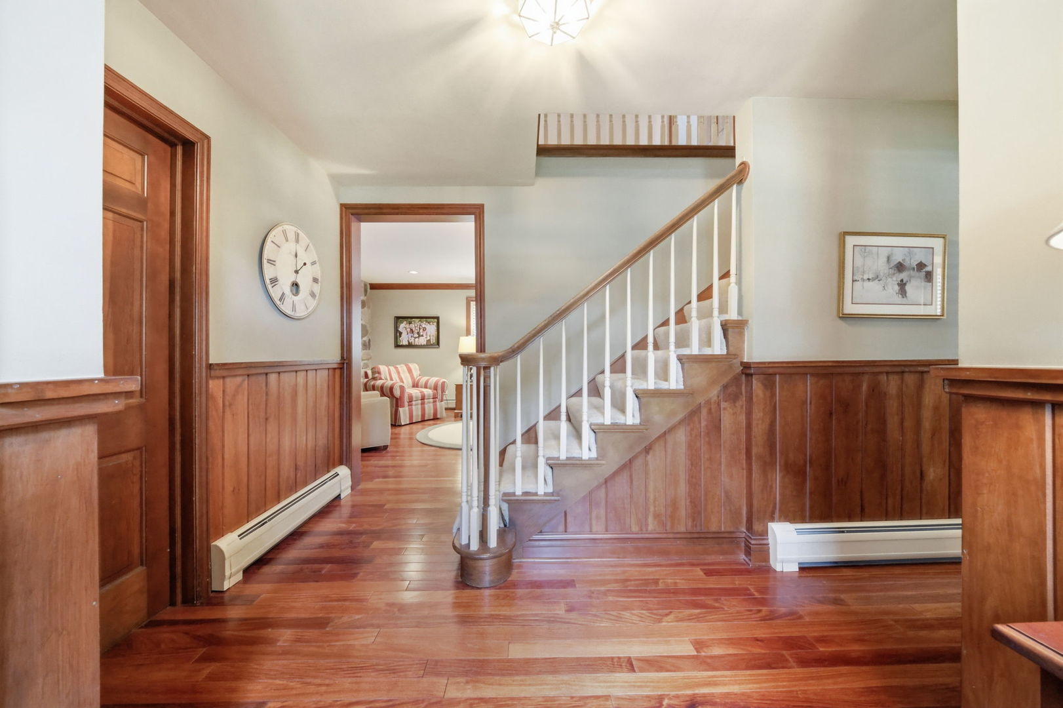
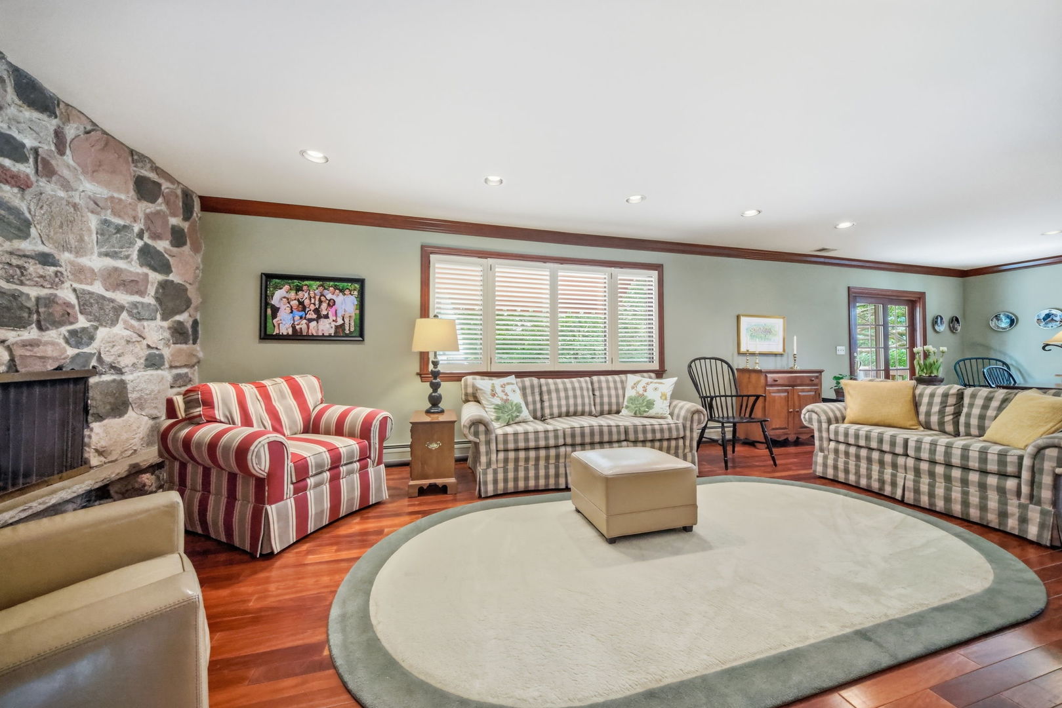
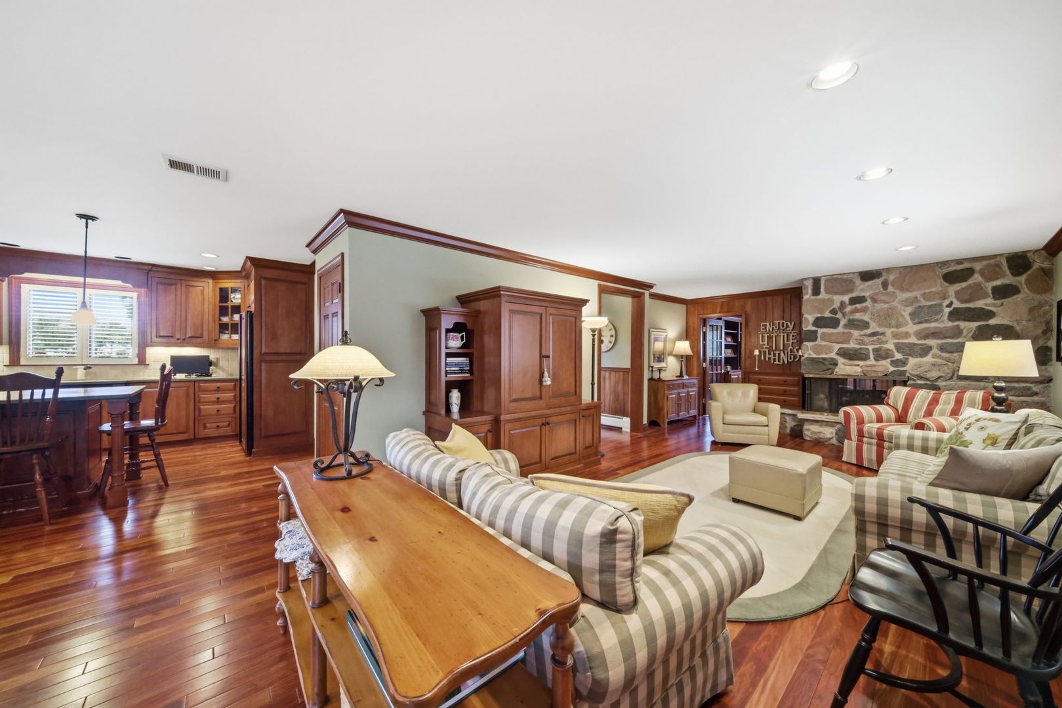
Timeless Tudor elegance meets an exceptional North Wheaton location in this meticulously maintained residence, lovingly cherished by its owners for over 40 years of wonderful memory-making. Perfectly positioned across from Lawson Field, and just a short stroll to the iconic Wheaton College campus, this distinctive home is rich in architectural character, thoughtful updates, enduring craftsmanship, and wonderful neighbors! From the moment you arrive, the classic Tudor curb appeal captivates with its cedar shake roof, handsome exterior, and unmistakable Old World charm. Inside, a welcoming foyer introduces a home filled with the rich details that define its tradition...beautiful mahogany floors, exquisite millwork, plantation shutters, wood-beamed ceilings, signature linefold-style wainscoting, custom built-ins, and warm inviting spaces perfect for gathering. The heart of the home is the custom-designed open-concept kitchen, thoughtfully remodeled in 2006 with handcrafted Amish maple cabinetry, a generous center island, cooktop, built-in oven, planning desk, and a casual dining area with doors opening to the backyard deck. Seamlessly connected, the spacious family room features custom built-ins, and shares a cozy pass-through gas fireplace with the adjacent den, creating two warm and inviting spaces perfect for everyday living or entertaining. Upstairs, the expansive primary bedroom serves as a true retreat, highlighted by a charming wood-burning fireplace, three closets, and lovely natural light. Three additional generously sized bedrooms are served by two full hall baths, each offering linen storage, with one featuring a convenient laundry chute...a delightful nod to the home's thoughtful original design. One of the secondary bedrooms is sure to delight with custom built-in bunk beds, creating a whimsical space for sleepovers, story time, and countless childhood memories. Bonus, original hardwood flooring beneath the carpeting. The finished basement expands the living space with a large recreation room centered around a second gas fireplace framed by custom built-ins, making it an ideal gathering place for movie nights, or rainy days and board games. A spacious laundry room with utility sink, abundant storage areas, and a fascinating original 1950s bomb shelter, currently serving as the perfect workshop, add both function and character. 2 car attached garage with durable epoxy flooring, and cabinetry to help keep busy lifestyles organized. Throughout this home, Tudor style touches blended with modern updates create an atmosphere that is both classic and welcoming....offering a home that honors its heritage while accommodating today's lifestyle. Situated in one of North Wheaton's most sought-after neighborhoods, directly across from Lawson Field, within walking distance of Wheaton College, parks, schools, and vibrant downtown Wheaton, this is a rare opportunity to own a truly special residence where exceptional quality and timeless architectural beauty are ready to welcome their next chapter, and a new generation of cherished memories! Updates Made by Current Owners- 2006- Custom kitchen renovation created an open concept to dining & family rooms, custom cabinetry in family room, mahogany flooring throughout main floor's living spaces, family room and basement fireplaces converted to gas, basement finished, bathrooms updated in 2000 and bathroom closest to the primary bedroom refreshed in 2026, plantation shutters 2006, dishwasher 2025. Additional Notes- stairs/bedrooms are hardwood under carpeting, den is parquet.

$5,821/mo

Est. mortgage payment based on a $874,900 home price.

All estimates are provided by Luxury Presence for informational purposes only. Actual amounts may vary.

Additional information

MLS® ID
12713810

Interior Features

Bedrooms
4
Bathrooms
3
Fireplace
Yes
Cooling
Yes
Heating
Yes
Basement
Yes

Exterior Features

Lot Size
0.2 Acres

Other Property Details

Taxes
$15,011
Tax Frequency
Annually
Garage
Yes
MLS provider logo

Listed by Becky Chase VanderVeen with Realty Executives Premier Illinois 630-220-1447

The data relating to real estate for sale on this website comes in part from the Broker ReciprocitySM Program of Midwest Real Estate Data. Real estate listings held by brokerage firms other than Angela Walker Homes Real Estate Group are marked with the Broker ReciprocitySM logo or the Broker ReciprocitySM thumbnail logo (a little black house) and detailed information about them includes the name of the listing brokers.

Based on information submitted to the  MLS GRID for MRED 9/26/2026. All data is obtained from various sources and may not have been verified by broker or MLS GRID. Supplied Open House Information is subject to change without notice. All information should be independently reviewed and verified for accuracy. Properties may or may not be listed by the office/agent presenting the information. IDX information is provided exclusively for consumers’ personal non-commercial use, and may not be used for any purpose other than to identify prospective properties consumers may be interested in purchasing. Data is deemed reliable but is not guaranteed by MTP or MRED. The use of the MRED Data may be subject to an end-user license agreement prescribed by the Member Participant’s applicable MLS if any and as amended from time to time. Properties displayed may be listed or sold by various participants in the MLS. Properties displayed may be listed or sold by various participants in the MLS.

©2026 Listings Courtesy of MRED as distributed by MLS GRID. All rights reserved.

Data is refreshed every 3 hours. Listing last updated 3:54 AM UTC on 9/26/2026. 

DMCA Notice


Powered by Luxury Presence

