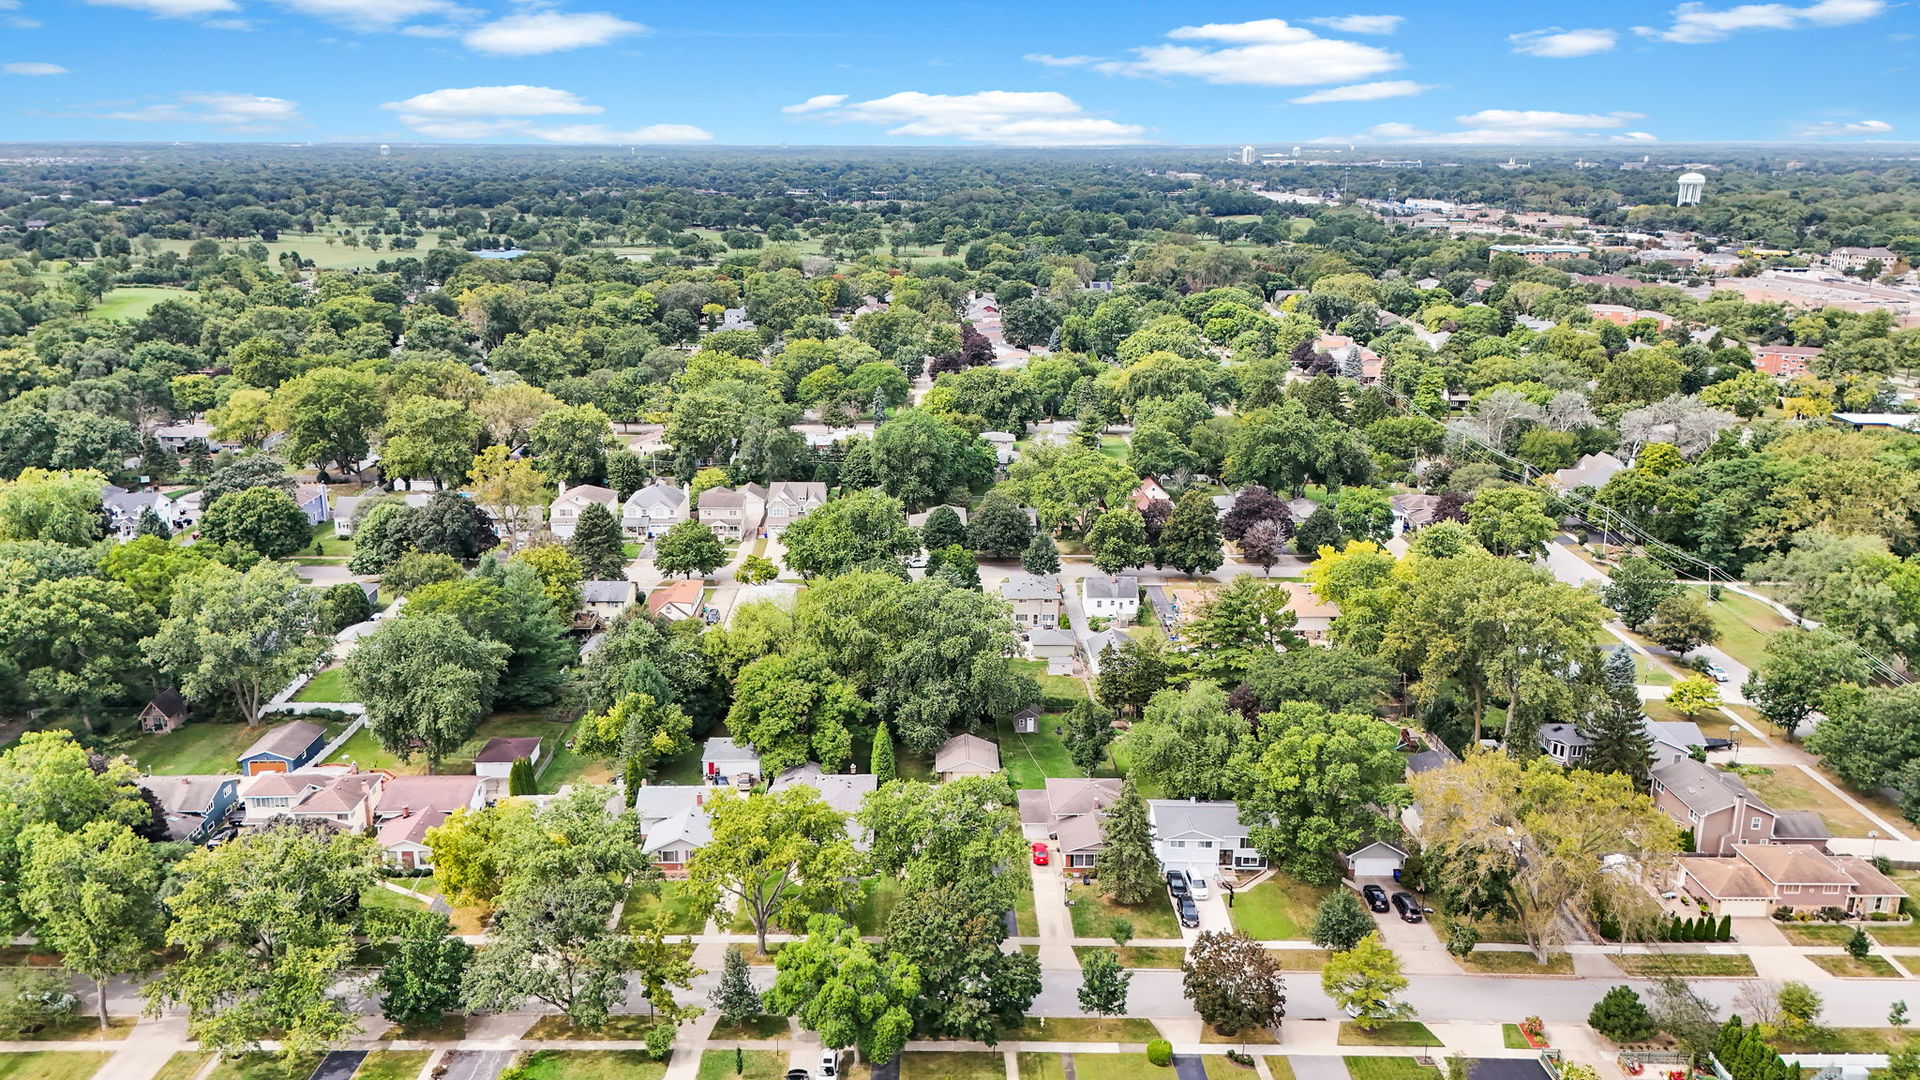
Property photo 1
Property photo 2
Property photo 3
Property photo 4
Property photo 5
3 Beds
2 Baths
1,210 sqft

$527,000

130 S Milton Avenue, Glen Ellyn IL, 60137

Price per sqft$435.54
Built in1966
Property size1,210 sqft
Property typeResidential
Listed by Valerie Leone with Keller Williams Premiere Properties 630-330-0551

Overview

Under contract

Contingent

Listed Sep 21, 2026

Updated 3h ago

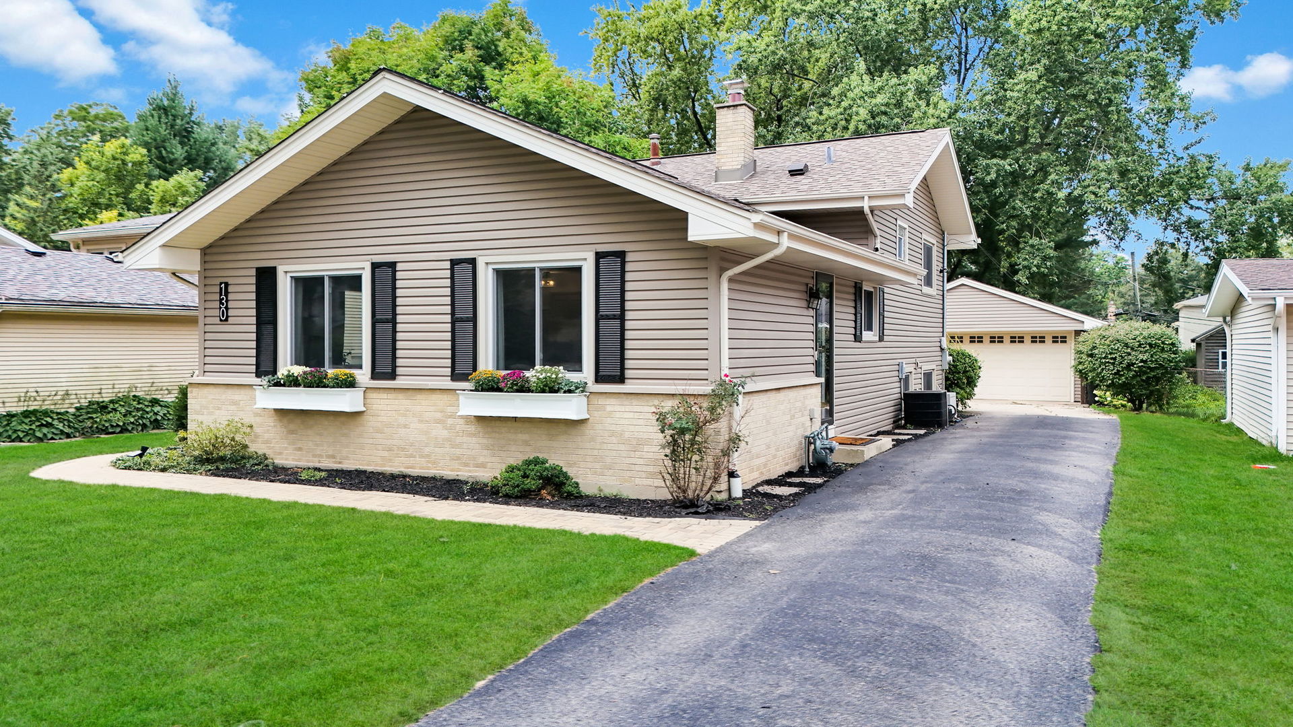
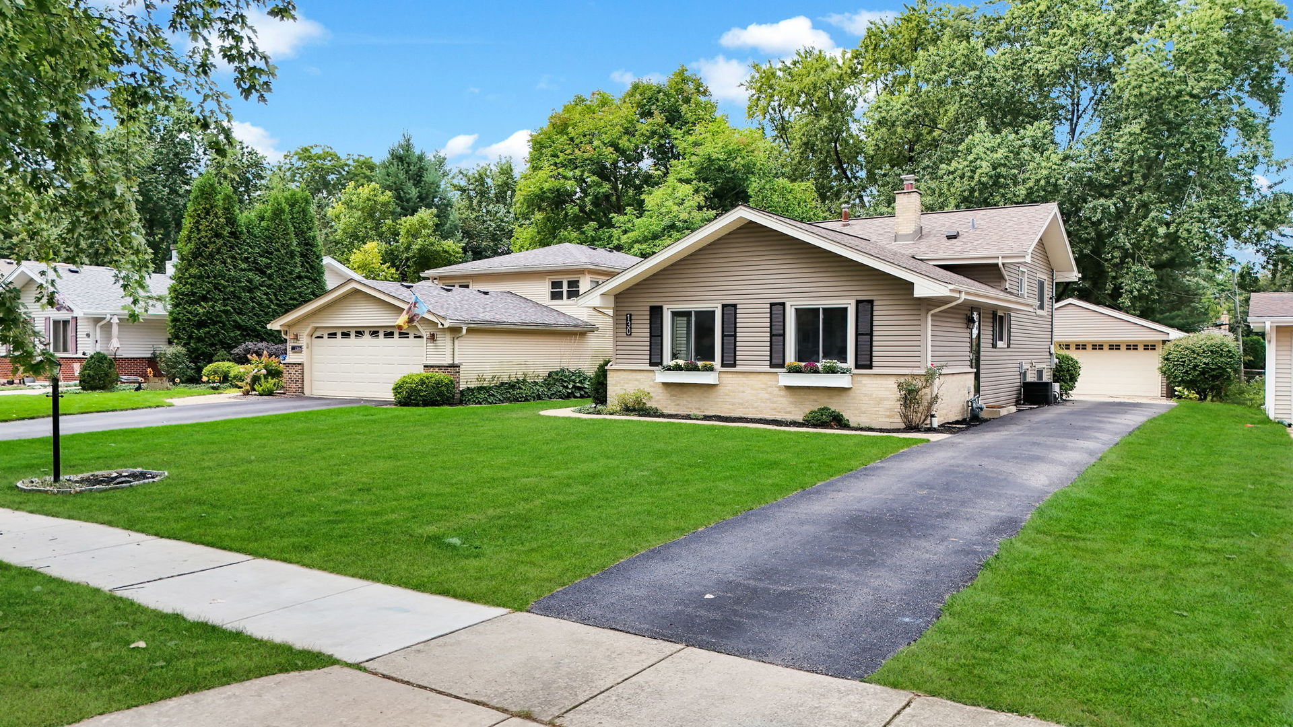
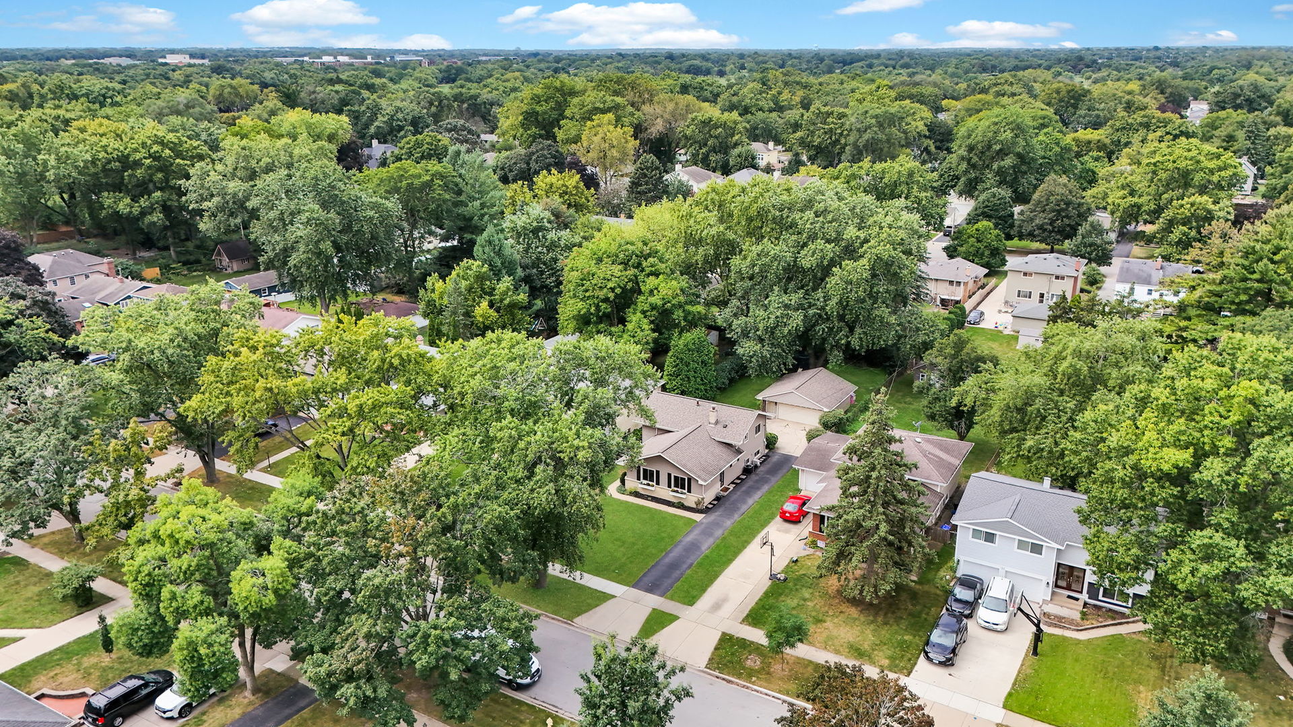
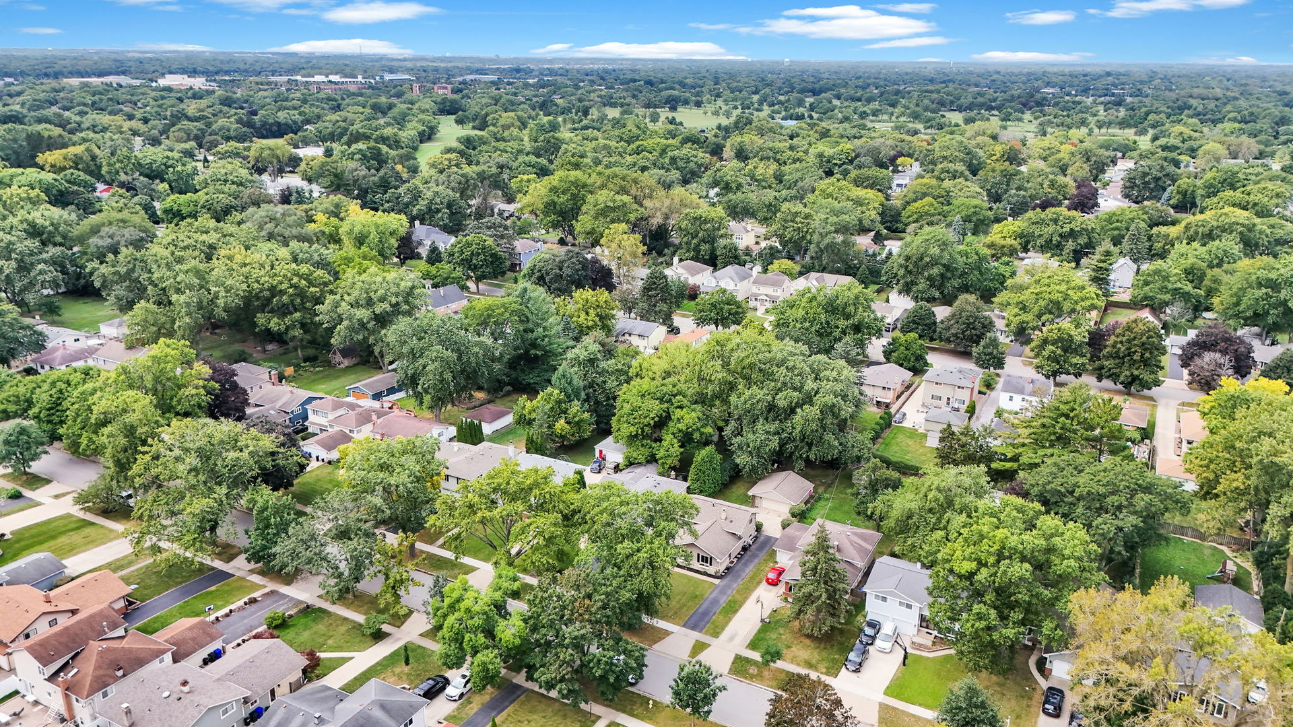
Welcome to this beautifully maintained, turnkey 3-bedroom, 2-bath home in sought-after Glen Ellyn! Ideally situated in a desirable, well-established neighborhood, this inviting home offers the perfect blend of comfortable living, thoughtful updates, and functionality throughout. Step inside to an open and welcoming floor plan filled with natural light and an easy flow from room to room. The beautifully remodeled kitchen is a standout, featuring quartz countertops and a large center island with abundant cabinetry and a matching quartz surface, and stainless steel appliances, creating an inviting space for meal preparation, gathering, and entertaining. Hardwood floors flow throughout the main and second levels, creating a warm and classic feel throughout the home. The second level features three bedrooms and updated full bath, offering comfortable and private living space, with custom blinds complementing each bedroom's windows. Closet space throughout the home add to its functionality and provides convenient storage. The spacious lower-level family room provides additional living space and features a cozy gas fireplace. The finished basement also offers a built-in dry bar, creating an inviting space for entertaining and full bath. A convenient laundry room and built-in mudroom featuring utility sink, shelving, and cabinetry providing functionality and organization, with direct walk-out access to backyard. The sub-basement offers additional versatility with a dedicated workstation, plenty of organizational space, ample storage space, and flexible room for a home gym or fitness area. Step outside to enjoy the deep, private, and beautifully maintained yard and brick paver patio, offering plenty of space to relax, entertain, garden, or simply enjoy the outdoors. The attached 2.5-car garage offers exceptional functionality with included shelving and metal storage cabinets. A large shed behind the garage provides additional space for tools, equipment, and seasonal items. With its desirable Glen Ellyn location, remodeled kitchen, open floor plan, finished basement with gas fireplace and dry bar, spacious garage, and turnkey condition, this home truly checks the boxes. Situated in a prime location, just a short walk from the newly renovated Panfish Park, and surrounded by schools, parks, shopping, and dining, with all that the heart of town has to offer just moments away. The desirable Panfish neighborhood offers a welcoming setting with a strong sense of community and an abundance of nearby amenities. Beautifully maintained, wonderfully located, and ready to welcome its next owner-just move in and make it your own!

$3,506/mo

Est. mortgage payment based on a $527,000 home price.

All estimates are provided by Luxury Presence for informational purposes only. Actual amounts may vary.

Additional information

MLS® ID
12764774

Interior Features

Bedrooms
3
Bathrooms
2
Fireplace
Yes
Cooling
Yes
Heating
Yes
Basement
Yes

Exterior Features

Lot Size
0.23 Acres

Other Property Details

Taxes
$9,467
Tax Frequency
Annually
Garage
Yes
MLS provider logo

Listed by Valerie Leone with Keller Williams Premiere Properties 630-330-0551

The data relating to real estate for sale on this website comes in part from the Broker ReciprocitySM Program of Midwest Real Estate Data. Real estate listings held by brokerage firms other than Angela Walker Homes Real Estate Group are marked with the Broker ReciprocitySM logo or the Broker ReciprocitySM thumbnail logo (a little black house) and detailed information about them includes the name of the listing brokers.

Based on information submitted to the  MLS GRID for MRED 9/25/2026. All data is obtained from various sources and may not have been verified by broker or MLS GRID. Supplied Open House Information is subject to change without notice. All information should be independently reviewed and verified for accuracy. Properties may or may not be listed by the office/agent presenting the information. IDX information is provided exclusively for consumers’ personal non-commercial use, and may not be used for any purpose other than to identify prospective properties consumers may be interested in purchasing. Data is deemed reliable but is not guaranteed by MTP or MRED. The use of the MRED Data may be subject to an end-user license agreement prescribed by the Member Participant’s applicable MLS if any and as amended from time to time. Properties displayed may be listed or sold by various participants in the MLS. Properties displayed may be listed or sold by various participants in the MLS.

©2026 Listings Courtesy of MRED as distributed by MLS GRID. All rights reserved.

Data is refreshed every 3 hours. Listing last updated 6:57 PM UTC on 9/25/2026. 

DMCA Notice


Powered by Luxury Presence

