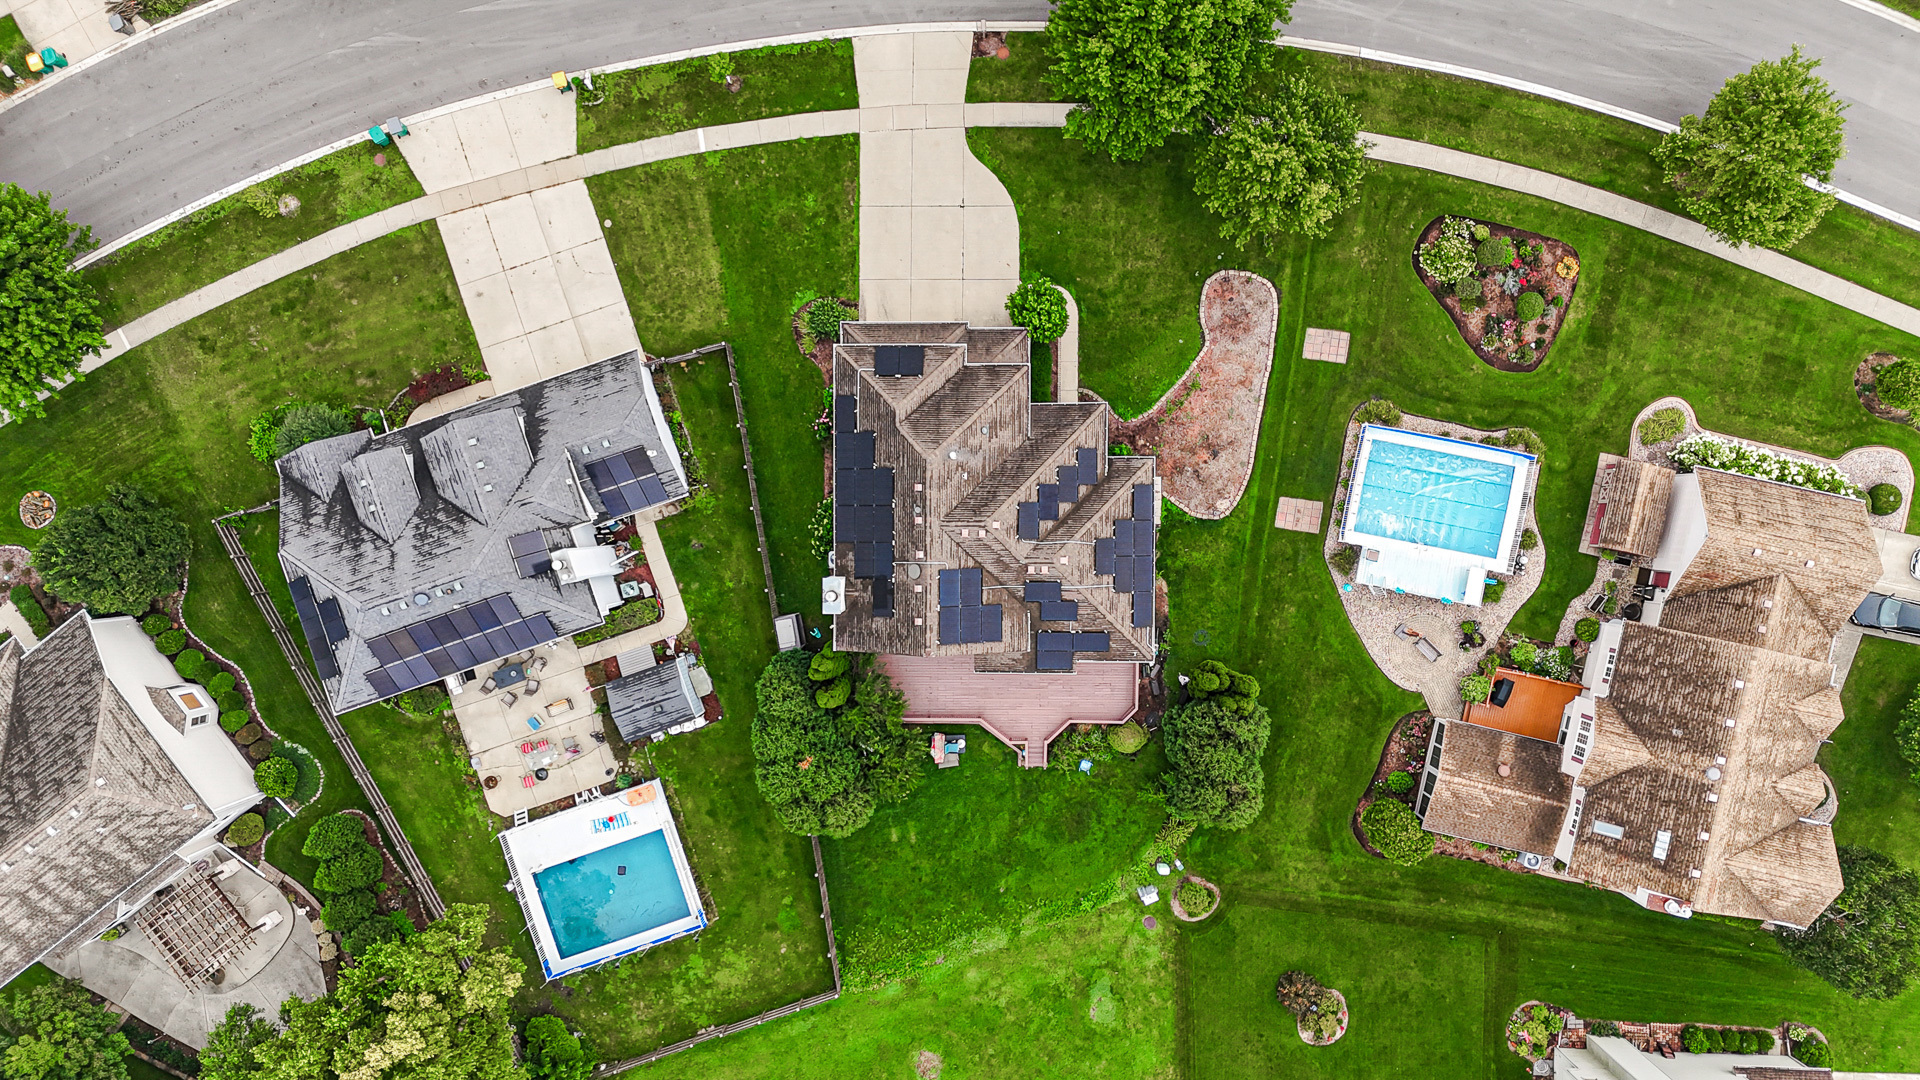
Property photo 1
Property photo 2
Property photo 3
Property photo 4
Property photo 5
5 Beds
3 Baths
2,761 sqft

$600,000

13300 Flagg Drive, Plainfield IL, 60585

Price per sqft$217.31
Built in1995
Property size2,761 sqft
Property typeResidential
Listed by Suma Prasad with Property Economics Inc. 630-283-2111

Overview

Active

Listed Aug 8, 2026

Updated 9h ago

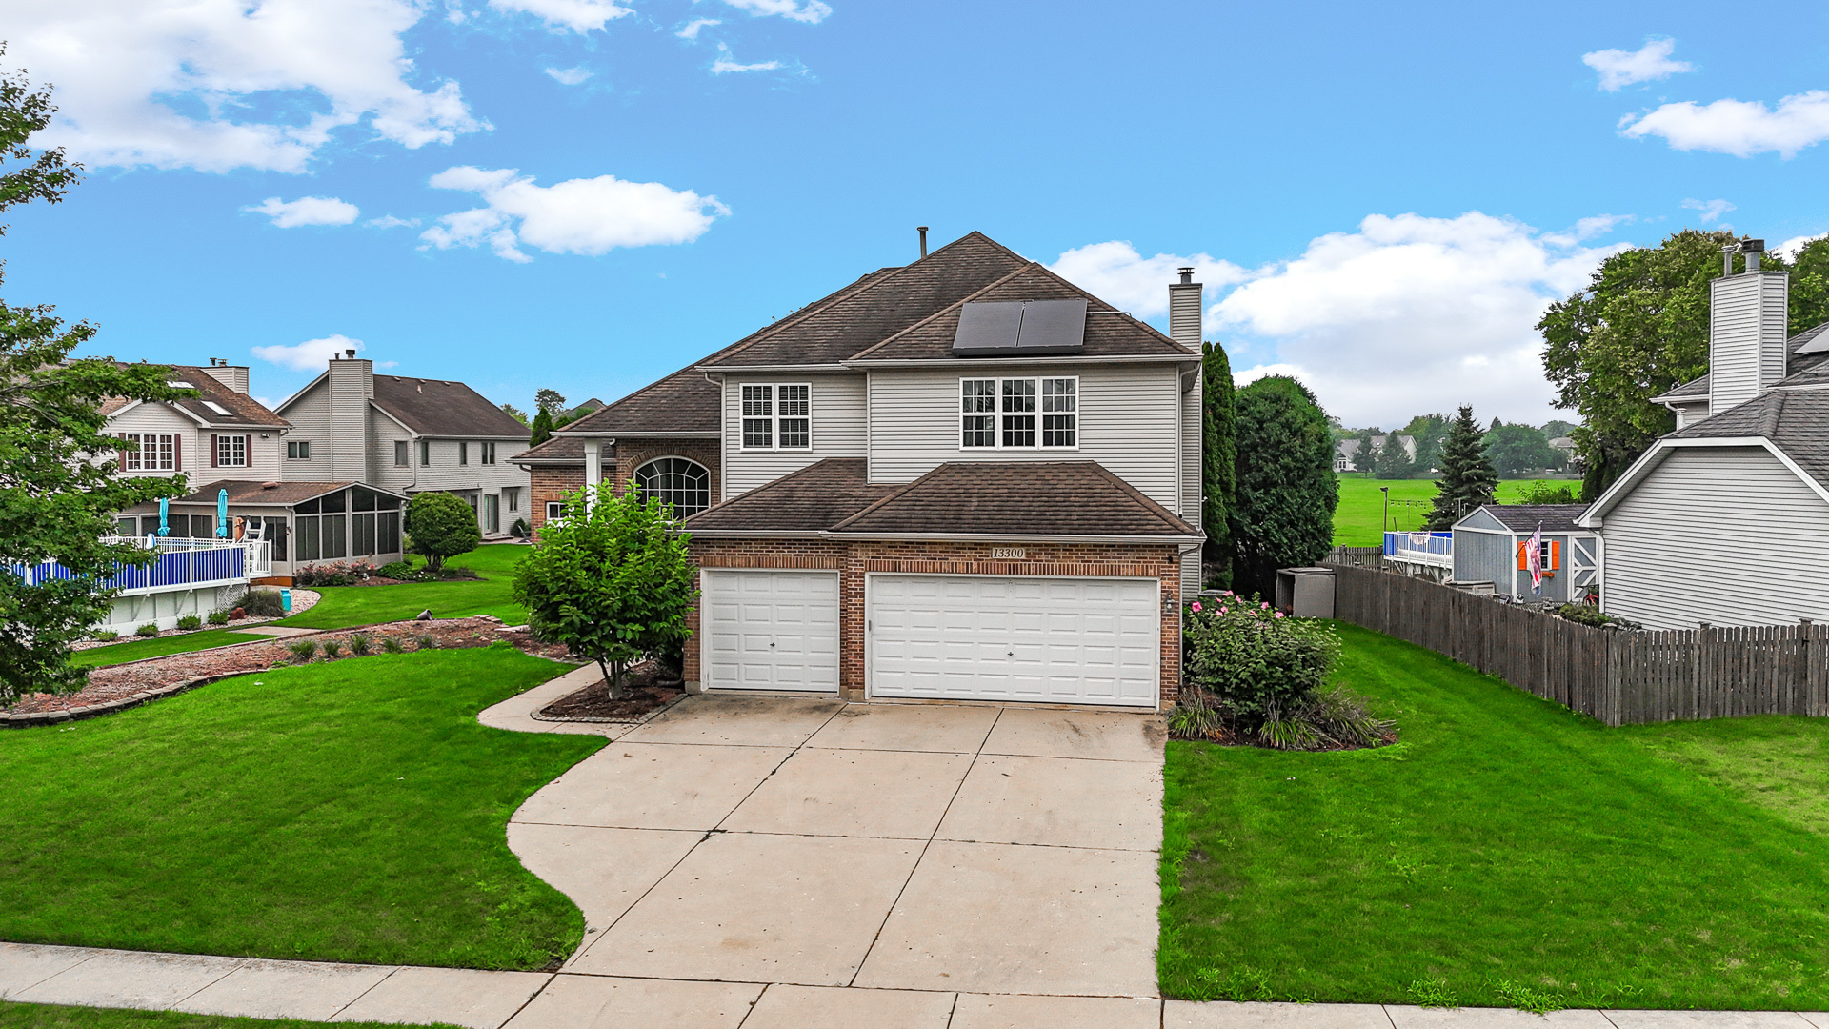
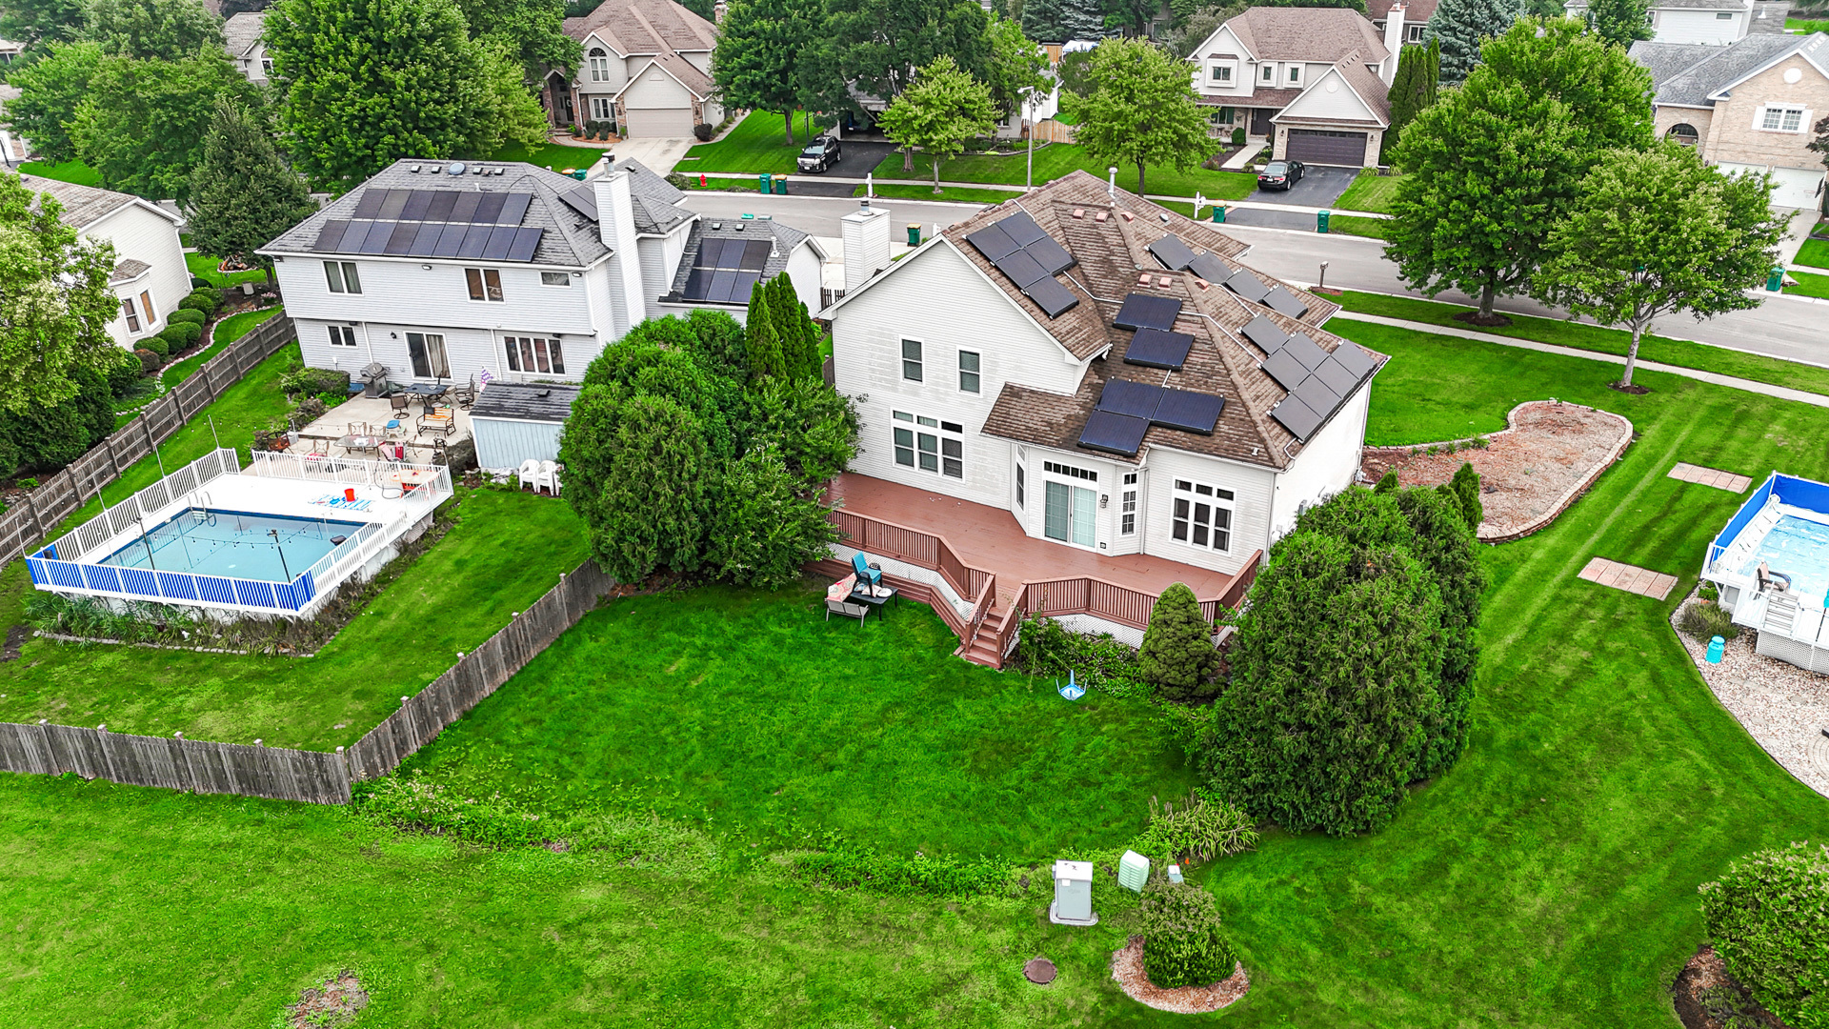
This complete package of a home is truly hard to come by! The moment you pull into the driveway, you'll notice the impressive three-car garage and beautiful brick front, inviting you to come inside and explore. Step through the front door into a welcoming foyer featuring soaring ceilings and gleaming hardwood floors. The hardwood flooring continues throughout the first floor, adding timeless elegance and warmth to the home. Spacious formal living and dining rooms provide the perfect setting for entertaining family and friends. The heart of the home is the beautifully updated kitchen, featuring newer white cabinetry, a center island, granite countertops, recessed lighting, and a stylish tiled backsplash-everything you need to bring out your inner chef. The sunny breakfast bay overlooking the backyard is the perfect spot to enjoy morning coffee or create cherished family memories. The kitchen flows seamlessly into the spacious family room, where a bay of windows fills the space with natural light and creates an inviting atmosphere. And just when you think you've seen it all, there's a wonderful surprise-an additional room and full bath conveniently located adjacent to the family room. This flexible space is ideal for a home office, guest suite, playroom, or whatever best suits your lifestyle, making this home truly exceptional. A generously sized mudroom provides convenient access to the garage and completes the first floor. Another standout feature is the dual staircase, a rare and highly desirable touch that provides easy access to the second level. Upstairs, you'll find three generously sized bedrooms, along with a spacious primary suite that feels like your own private sanctuary. The primary bedroom features elegant tray ceilings and a luxurious four-piece en-suite bathroom. The fully finished basement extends your living and entertainment space even further, with thoughtfully designed built-in storage to keep everything organized. Step outside to the expansive backyard, where a huge deck sets the stage for memorable summers of outdoor dining, entertaining, and relaxing. With its exceptional layout, abundant space, thoughtful updates, and versatile additional areas, this home offers the perfect blend of elegance, comfort, and functionality-and truly has it all!

$3,992/mo

Est. mortgage payment based on a $600,000 home price.

All estimates are provided by Luxury Presence for informational purposes only. Actual amounts may vary.

Additional information

MLS® ID
12728631

Interior Features

Bedrooms
5
Bathrooms
3
Fireplace
Yes
Cooling
Yes
Heating
Yes
Basement
Yes

Exterior Features

Lot Size
0.25 Acres

Other Property Details

Taxes
$11,343
Tax Frequency
Annually
Association Fee Frequency
Yearly
Garage
Yes
MLS provider logo

Listed by Suma Prasad with Property Economics Inc. 630-283-2111

The data relating to real estate for sale on this website comes in part from the Broker ReciprocitySM Program of Midwest Real Estate Data. Real estate listings held by brokerage firms other than Angela Walker Homes Real Estate Group are marked with the Broker ReciprocitySM logo or the Broker ReciprocitySM thumbnail logo (a little black house) and detailed information about them includes the name of the listing brokers.

Based on information submitted to the  MLS GRID for MRED 10/10/2026. All data is obtained from various sources and may not have been verified by broker or MLS GRID. Supplied Open House Information is subject to change without notice. All information should be independently reviewed and verified for accuracy. Properties may or may not be listed by the office/agent presenting the information. IDX information is provided exclusively for consumers’ personal non-commercial use, and may not be used for any purpose other than to identify prospective properties consumers may be interested in purchasing. Data is deemed reliable but is not guaranteed by MTP or MRED. The use of the MRED Data may be subject to an end-user license agreement prescribed by the Member Participant’s applicable MLS if any and as amended from time to time. Properties displayed may be listed or sold by various participants in the MLS. Properties displayed may be listed or sold by various participants in the MLS.

©2026 Listings Courtesy of MRED as distributed by MLS GRID. All rights reserved.

Data is refreshed every 3 hours. Listing last updated 1:27 PM UTC on 10/10/2026. 

DMCA Notice


Powered by Luxury Presence

