Property photo 1
Property photo 2
3 Beds
2 Baths
1,575 sqft

$612,900

3S706 West Avenue, Warrenville IL, 60555

Price per sqft$389.14
Built in2026
Property size1,575 sqft
Property typeResidential
Listed by Neil Verhagen with Baird & Warner 630-668-8343

Overview

Active

New

Listed Sep 24, 2026

Updated 3h ago

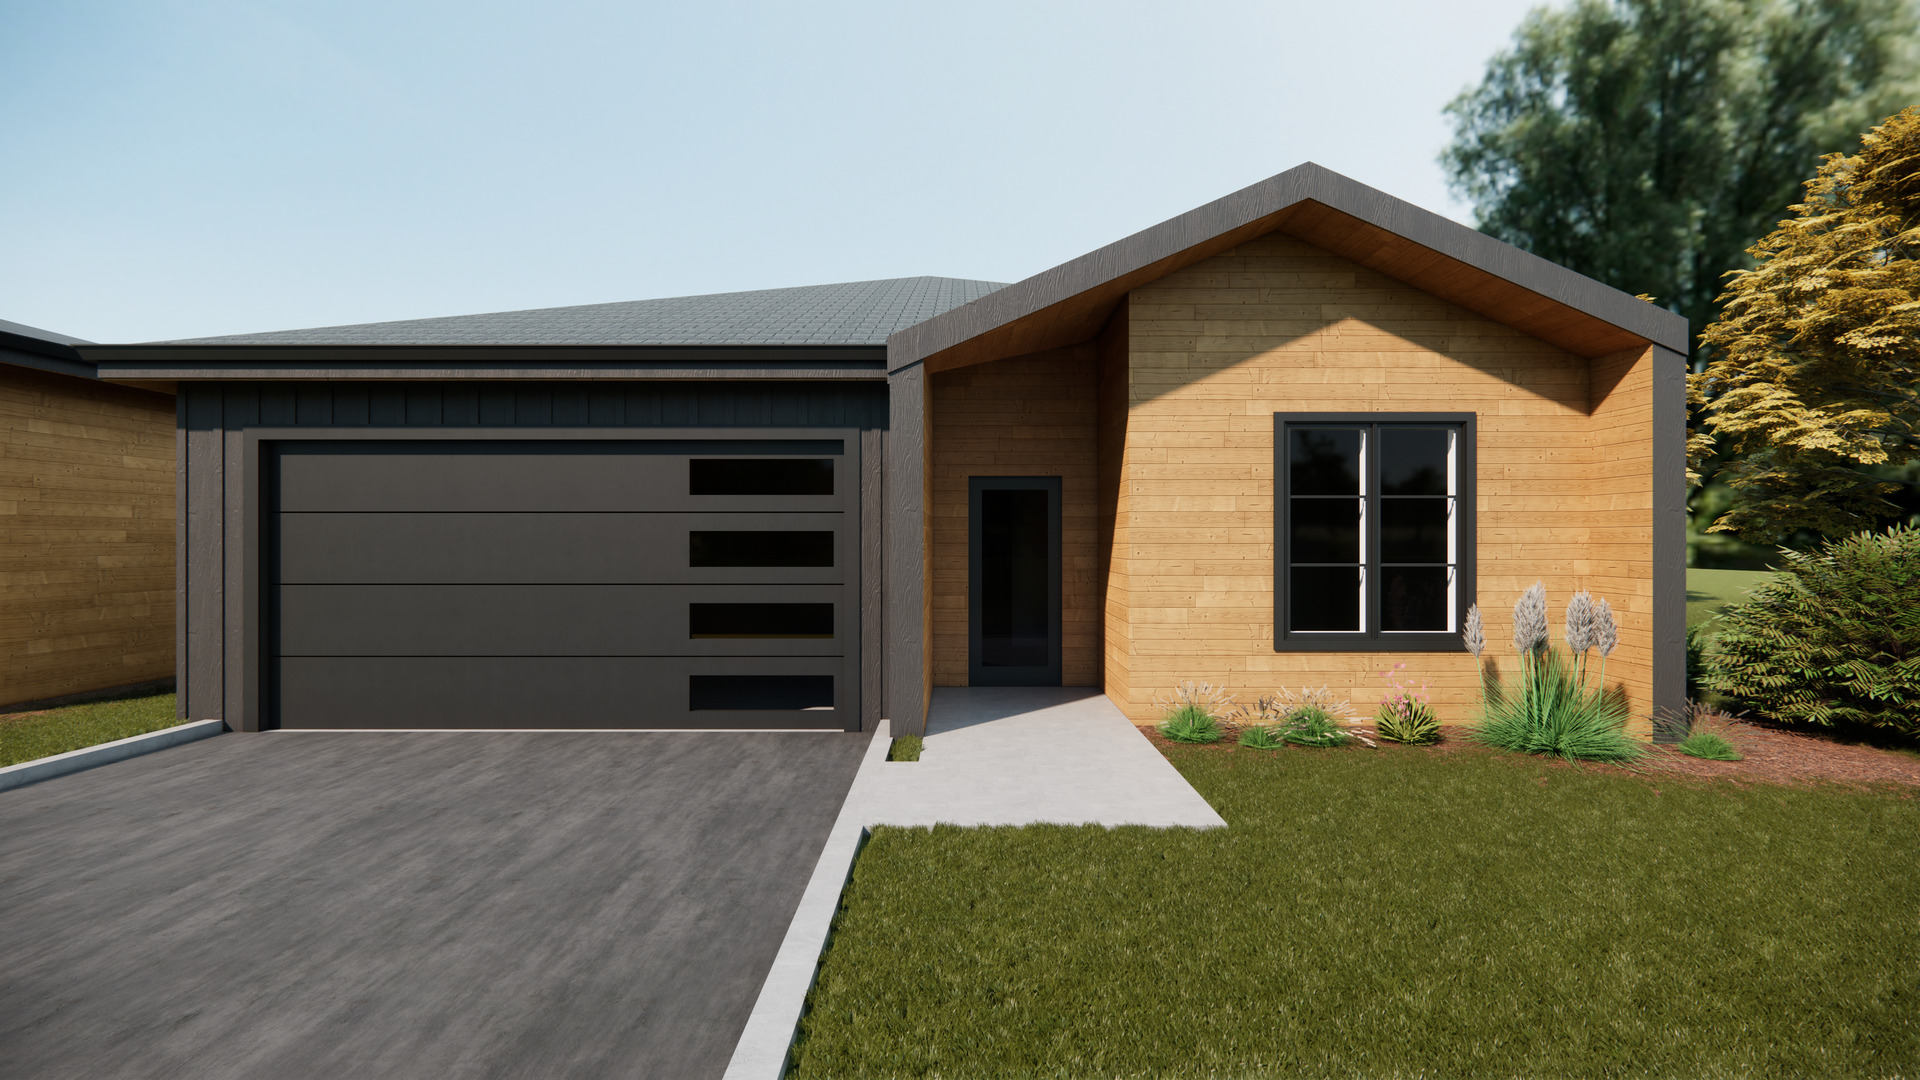
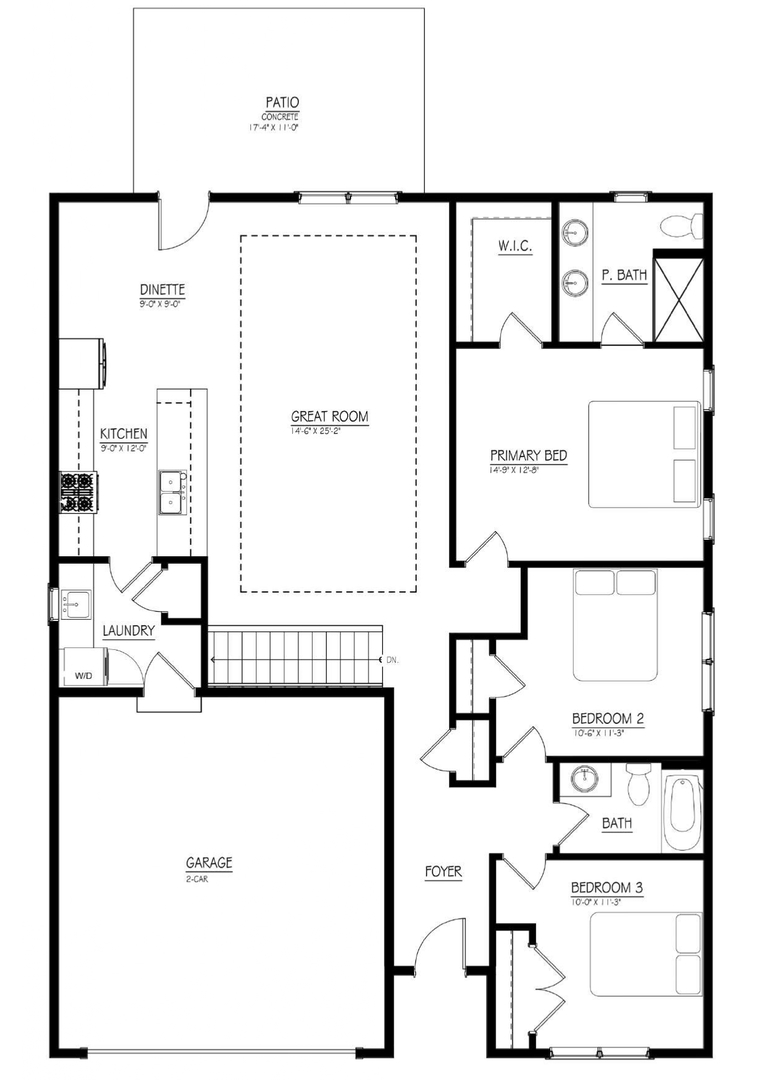
Welcome to this exceptional new construction ranch-home crafted by the premier builder Tolentino Quarcini Homes. Combining master craftsmanship with striking contemporary finishes, this open-concept floor plan features 9-foot ceilings throughout and a soaring 10-foot ceiling in the great room, well illuminated by recessed can lights and a generous lighting fixture allowance. Families will appreciate the home's premier location within the highly desirable, award-winning District 200 school boundaries, granting access to top-rated institutions including Bower Elementary, Hubble Junior High, and Wheaton Warrenville South High School. Every detail reflects absolute quality, including real 3/4" oak hardwood floors, porcelain tile, custom premium cabinetry (no MDF), and sleek quartz countertops. The chef-inspired kitchen comes fully equipped with stainless steel LG appliances, featuring a counter-depth refrigerator. Rest and relax in the luxurious primary bedroom suite, complete with a full ensuite bathroom and a spacious walk-in closet. Main-level living is made effortless with a dedicated laundry room, two-panel solid core interior doors, a contemporary trim package, and high-end Kohler plumbing fixtures. Built with an uncompromising commitment to structural integrity and extreme energy efficiency, the home features 2x6 exterior walls, Sierra Pacific windows, Jeld-Wen exterior doors, and maintenance-free HardieZone siding. The mechanical systems are top-tier, featuring a Carrier 96% high-efficiency gas furnace, high-efficiency A/C, a 50-gallon power-vented hot water heater, a Honeywell T4 programmable thermostat, a Healthy Climate humidifier, electronic fresh-air dampers, and a media filter system. The superior insulation package boasts R-21 walls, R-49 ceilings, and R-13 insulated basement walls. An expansive, deep-pour full basement offers an impressive 8'4" clearance and rough-in plumbing, ready for your future finishing touches. The two-car attached garage is fully insulated and drywall-finished, equipped with an insulated garage door and a Chamberlain MyQ battery-backup door opener. Welcome home!

$4,078/mo

Est. mortgage payment based on a $612,900 home price.

All estimates are provided by Luxury Presence for informational purposes only. Actual amounts may vary.

Additional information

MLS® ID
12762631

Interior Features

Bedrooms
3
Bathrooms
2
Cooling
Yes
Heating
Yes
Basement
Yes

Other Property Details

Association Fee Frequency
Monthly
Garage
Yes
New Construction
Yes
MLS provider logo

Listed by Neil Verhagen with Baird & Warner 630-668-8343

The data relating to real estate for sale on this website comes in part from the Broker ReciprocitySM Program of Midwest Real Estate Data. Real estate listings held by brokerage firms other than Angela Walker Homes Real Estate Group are marked with the Broker ReciprocitySM logo or the Broker ReciprocitySM thumbnail logo (a little black house) and detailed information about them includes the name of the listing brokers.

Based on information submitted to the  MLS GRID for MRED 9/24/2026. All data is obtained from various sources and may not have been verified by broker or MLS GRID. Supplied Open House Information is subject to change without notice. All information should be independently reviewed and verified for accuracy. Properties may or may not be listed by the office/agent presenting the information. IDX information is provided exclusively for consumers’ personal non-commercial use, and may not be used for any purpose other than to identify prospective properties consumers may be interested in purchasing. Data is deemed reliable but is not guaranteed by MTP or MRED. The use of the MRED Data may be subject to an end-user license agreement prescribed by the Member Participant’s applicable MLS if any and as amended from time to time. Properties displayed may be listed or sold by various participants in the MLS. Properties displayed may be listed or sold by various participants in the MLS.

©2026 Listings Courtesy of MRED as distributed by MLS GRID. All rights reserved.

Data is refreshed every 3 hours. Listing last updated 6:42 PM UTC on 9/24/2026. 

DMCA Notice


Powered by Luxury Presence

