Property photo 1
Property photo 2
Property photo 3
Property photo 4
Property photo 5
4 Beds
2 Baths
1,881 sqft

$515,000

311 Devlin Court, Naperville IL, 60565

Price per sqft$273.79
Built in1976
Property size1,881 sqft
Property typeResidential
Listed by Erin O'Connell with Baird & Warner 630-881-3743

Overview

Under contract

Contingent

Listed Oct 1, 2026

Updated 2h ago

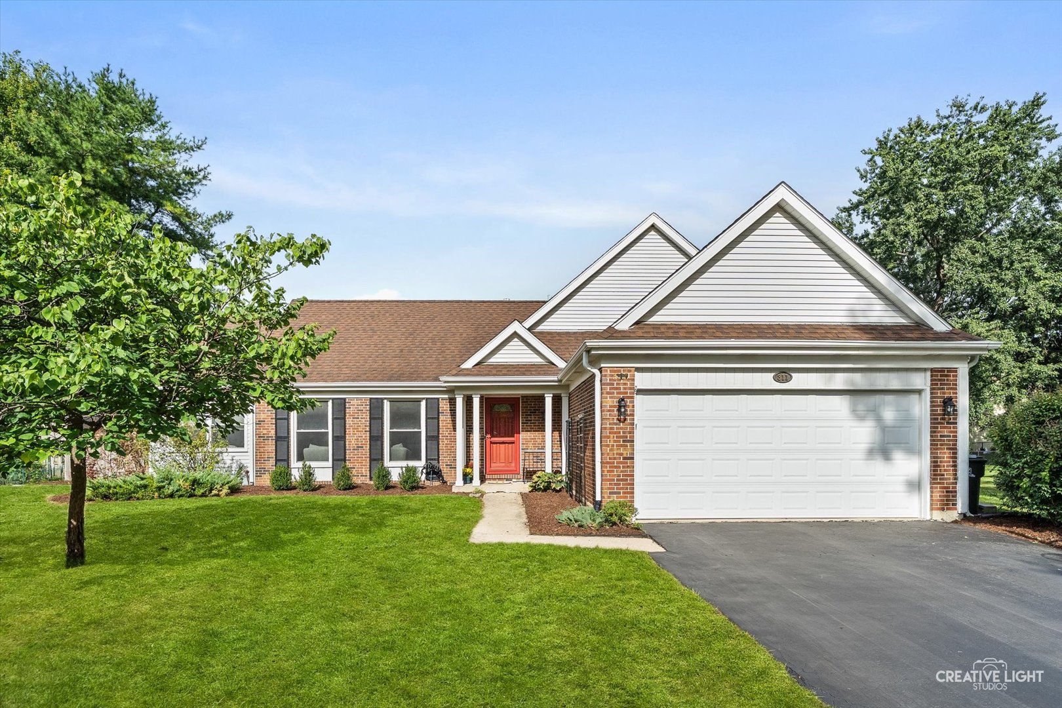
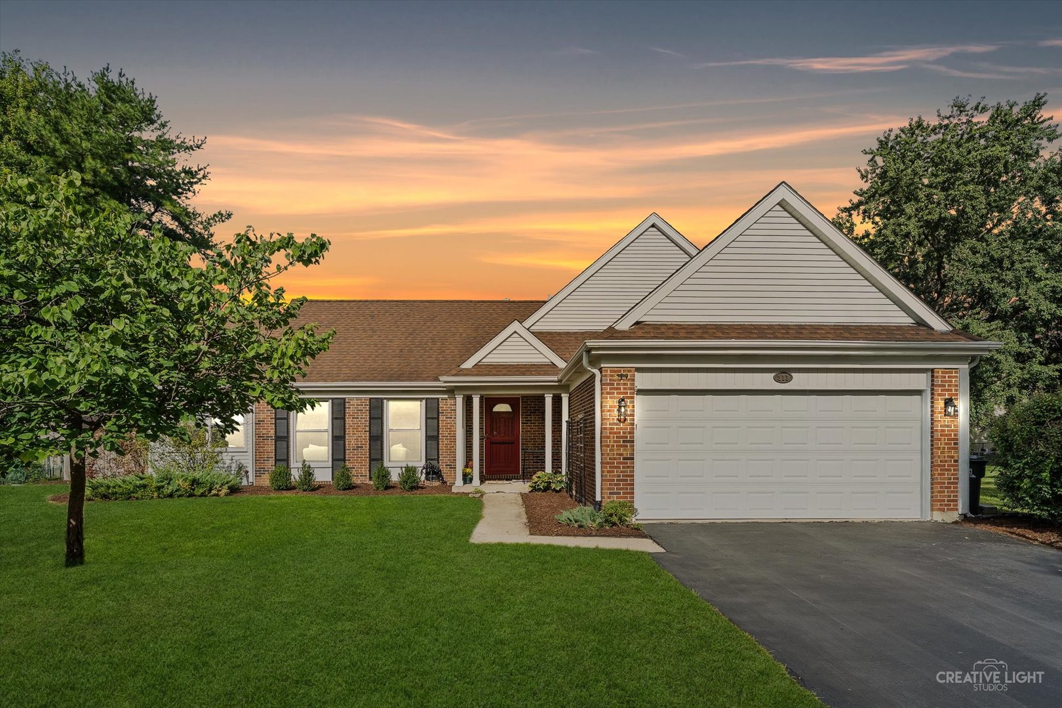
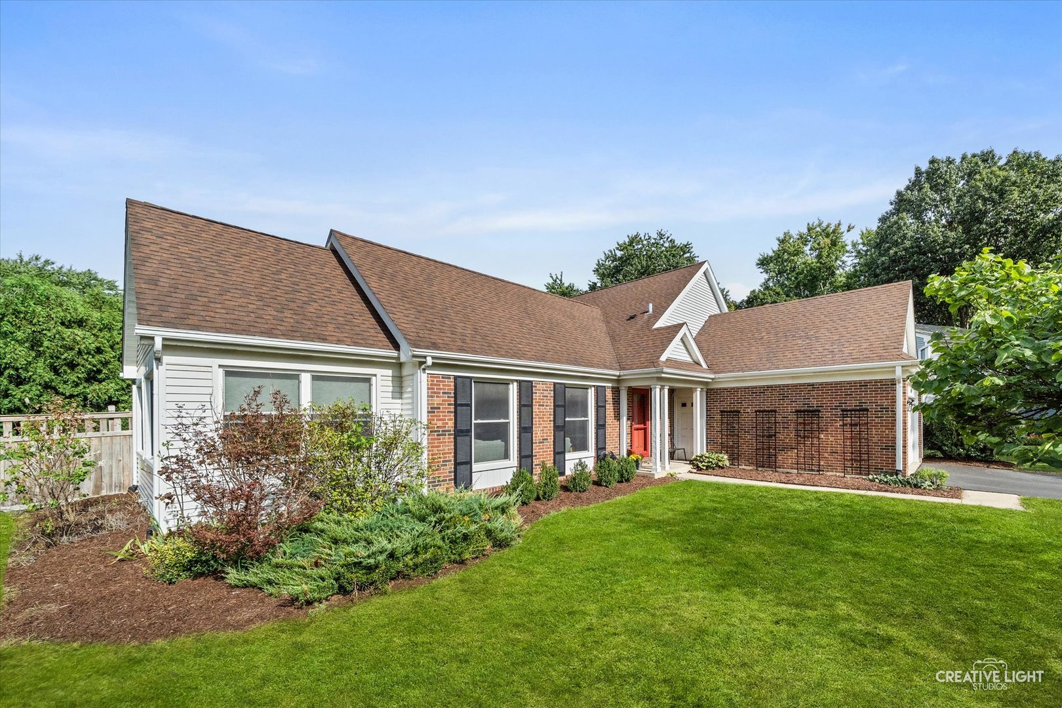
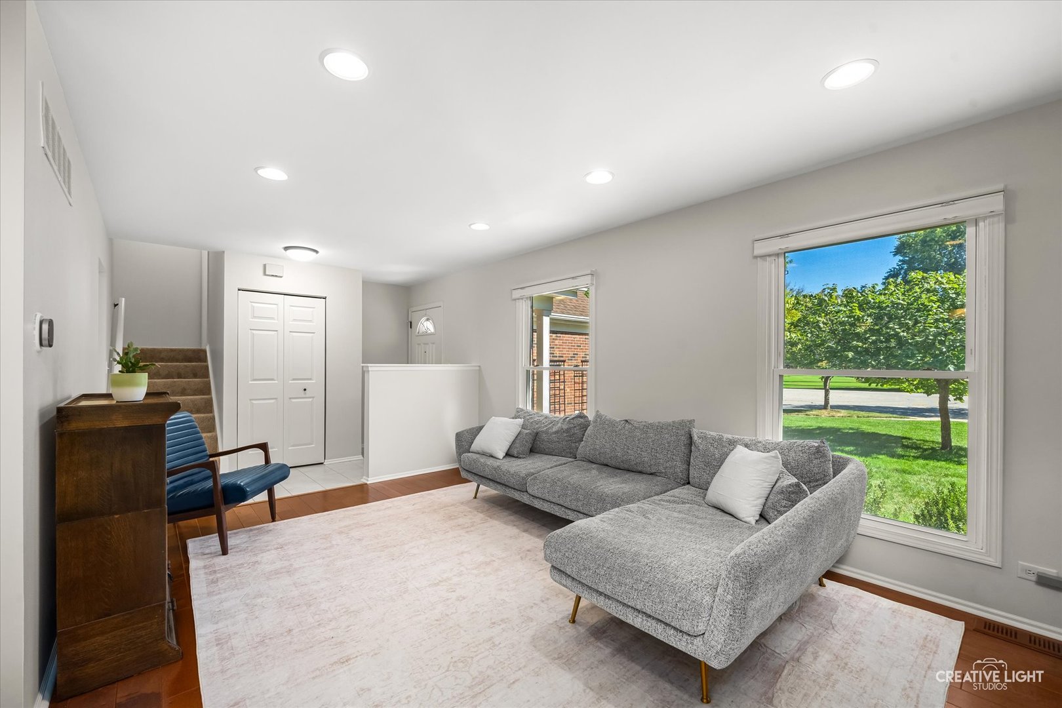
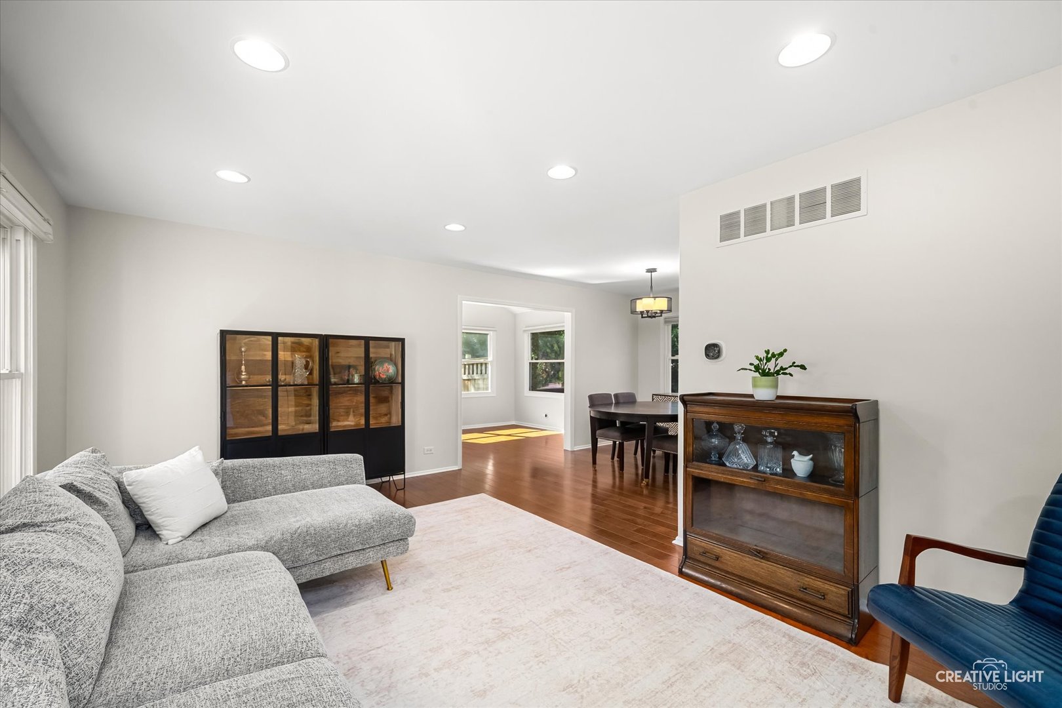
Updated interior, newer mechanicals and a great location- you don't want to sleep on this one! Situated at the end of a quiet cul-de-sac in the desirable Old Farm neighborhood, this beautifully updated 4-bedroom, 2-bath split-level offers charming curb appeal, a brick facade and thoughtful updates inside and out. Step inside to an open, inviting floor plan where the spacious living room flows into the formal dining room. Just off the dining room, a light-filled sunroom addition features vaulted ceilings and provides a wonderful bonus space that could be used as a playroom, another family room, or an exercise space. The updated kitchen includes rich soft-close cabinetry, a marble backsplash, updated countertops and updated appliances. An adjacent eating area offers space for a table and sliding-door access to the private backyard. Upstairs, you'll find three bedrooms and a spacious shared bathroom. The primary bedroom features dual closets and direct bathroom access. The lower level includes a fourth bedroom that would also make an ideal private office or guest room, a recently renovated full bathroom, and a comfortable family room with new luxury vinyl plank flooring, abundant natural light and a wood-burning brick fireplace. A former laundry closet has been converted into a generous pantry for additional storage. Option to move laundry back upstairs if preferred. The rare sub-basement adds even more usable space and was finished in 2025 with drywall, recessed lighting and luxury vinyl plank flooring. A large laundry room offers built-in cabinetry and convenient hanging space. Outside, enjoy an expansive, private backyard with a new stamped-concrete patio and pergola. Even the garage is finished with built in shelving and an EV charger. With plenty of room for entertaining, sports, gardening and more, this is a special opportunity in an established neighborhood known for its mature trees, nearby parks and greenways, convenient location and Naperville District 203 schools. Walking distance to Kingsley Elementary, biking distance to Springbrook Prairie Path & DuPage River Trail and only 12 minutes to Downtown Naperville - you couldn't ask for a better location!

$3,426/mo

Est. mortgage payment based on a $515,000 home price.

All estimates are provided by Luxury Presence for informational purposes only. Actual amounts may vary.

Additional information

MLS® ID
12760015

Interior Features

Bedrooms
4
Bathrooms
2
Fireplace
Yes
Cooling
Yes
Heating
Yes
Basement
Yes

Exterior Features

Lot Size
0.27 Acres

Other Property Details

Taxes
$8,917
Tax Frequency
Annually
Garage
Yes
MLS provider logo

Listed by Erin O'Connell with Baird & Warner 630-881-3743

The data relating to real estate for sale on this website comes in part from the Broker ReciprocitySM Program of Midwest Real Estate Data. Real estate listings held by brokerage firms other than Angela Walker Homes Real Estate Group are marked with the Broker ReciprocitySM logo or the Broker ReciprocitySM thumbnail logo (a little black house) and detailed information about them includes the name of the listing brokers.

Based on information submitted to the  MLS GRID for MRED 10/9/2026. All data is obtained from various sources and may not have been verified by broker or MLS GRID. Supplied Open House Information is subject to change without notice. All information should be independently reviewed and verified for accuracy. Properties may or may not be listed by the office/agent presenting the information. IDX information is provided exclusively for consumers’ personal non-commercial use, and may not be used for any purpose other than to identify prospective properties consumers may be interested in purchasing. Data is deemed reliable but is not guaranteed by MTP or MRED. The use of the MRED Data may be subject to an end-user license agreement prescribed by the Member Participant’s applicable MLS if any and as amended from time to time. Properties displayed may be listed or sold by various participants in the MLS. Properties displayed may be listed or sold by various participants in the MLS.

©2026 Listings Courtesy of MRED as distributed by MLS GRID. All rights reserved.

Data is refreshed every 3 hours. Listing last updated 8:59 PM UTC on 10/9/2026. 

DMCA Notice


Powered by Luxury Presence

