Property photo 1
Property photo 2
Property photo 3
Property photo 4
Property photo 5
3 Beds
2 Baths
1,867 sqft

$439,000

2630 Somerset Drive, Westchester IL, 60154

Price per sqft$235.14
Built in1968
Property size1,867 sqft
Property typeResidential
Listed by Karen Lippoldt with RE/MAX Suburban 630-745-1775

Overview

Under contract

Contingent

Listed Jun 29, 2026

Updated 4h ago

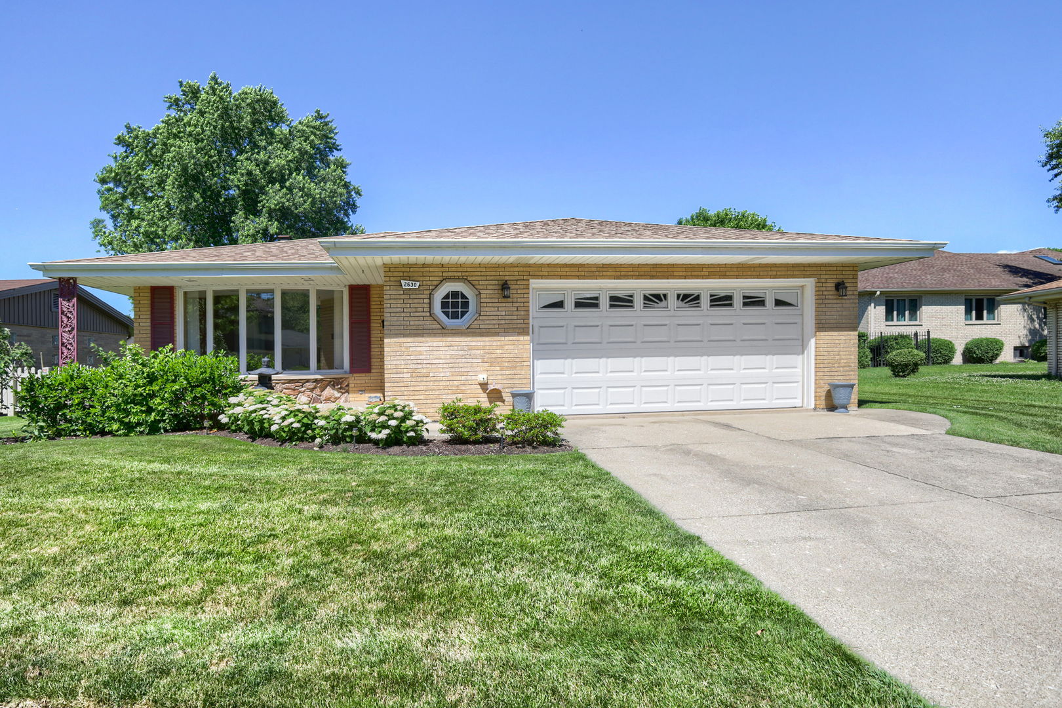
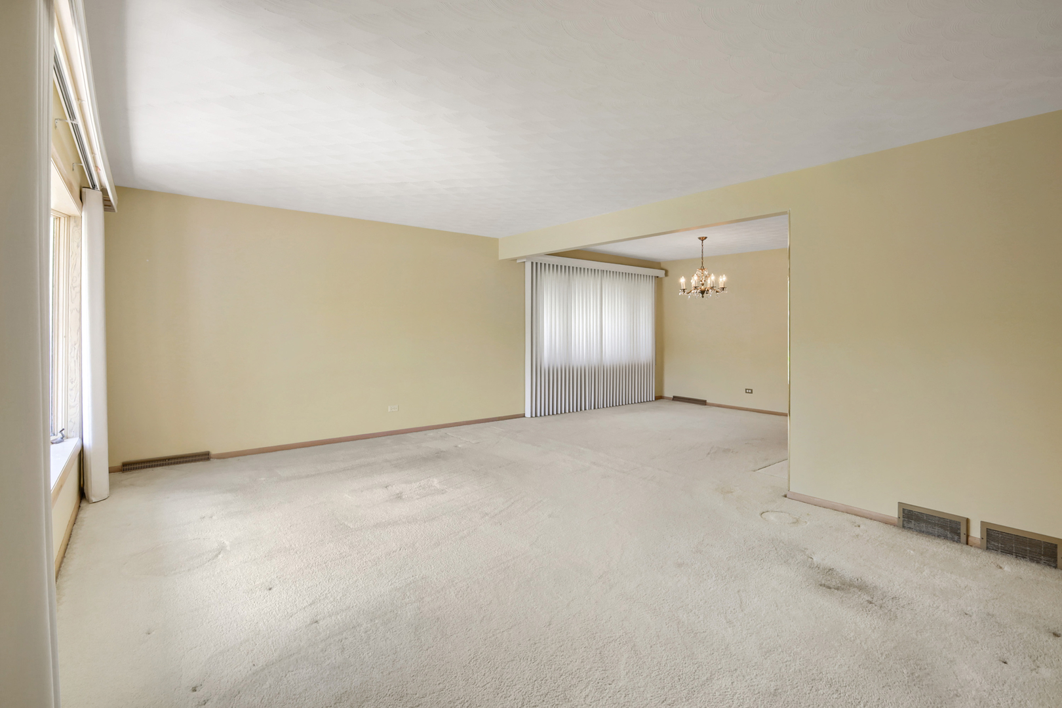
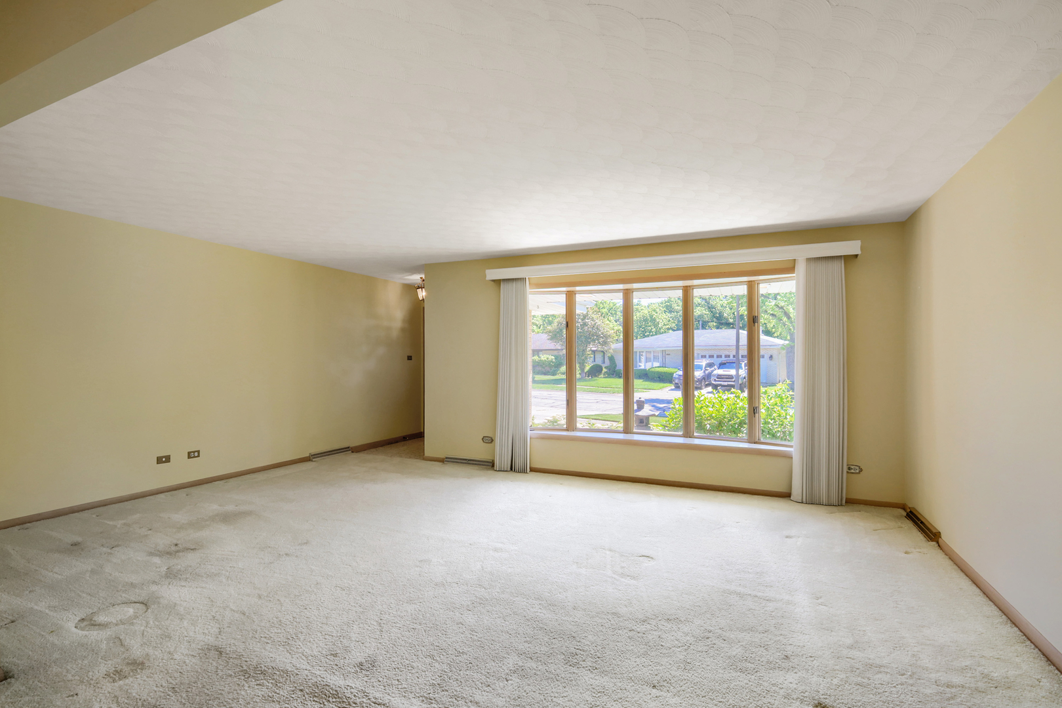
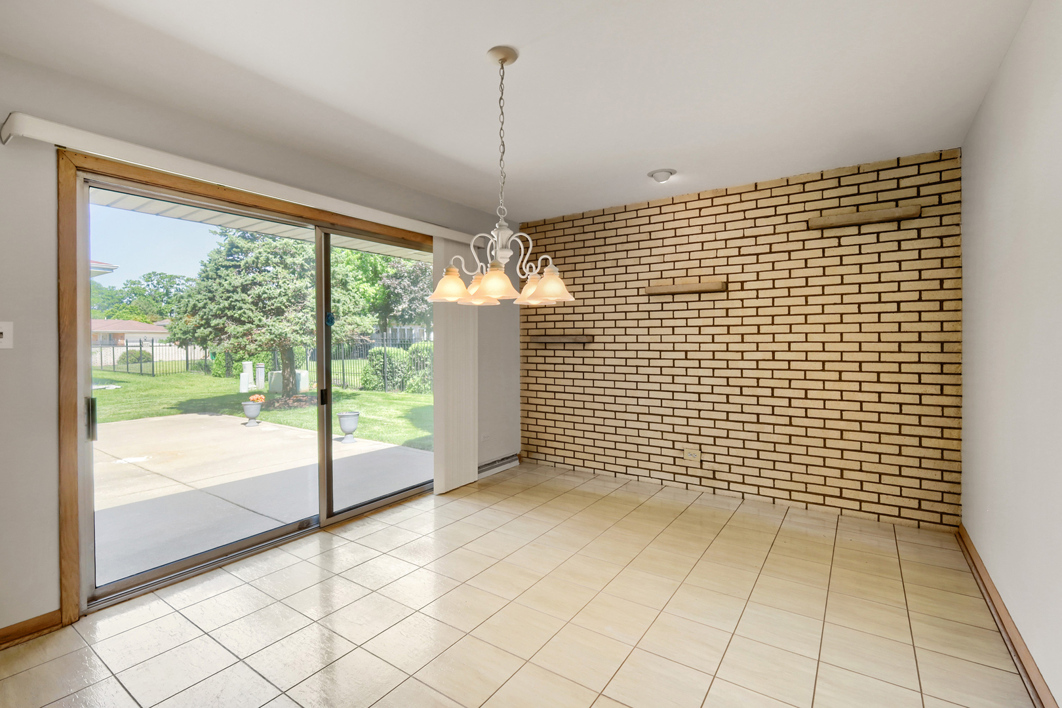
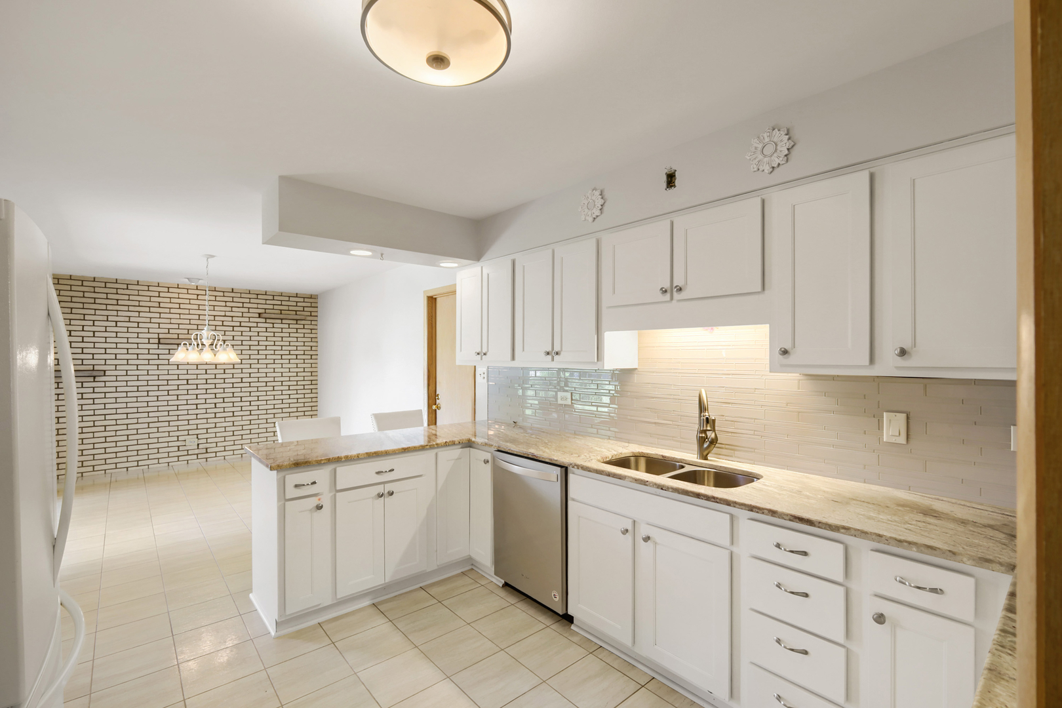
Proudly maintained and thoughtfully updated, this solid brick residence offers an exceptional combination of space, quality construction, original hardwood floors throughout most of the home (under carpet). Attractive landscaping, mature trees, and a welcoming front elevation create outstanding curb appeal, while the home's timeless design reflects the craftsmanship and care that have been invested throughout the years. Inside, expansive living and dining areas are filled with natural light from oversized windows, creating bright and inviting spaces for everyday living, entertaining, or quiet relaxation. The generous floor plan provides flexibility for a variety of furniture arrangements and lifestyles, while the seamless flow between rooms enhances both comfort and functionality. The updated kitchen is designed to be both stylish and practical, featuring granite countertops, abundant cabinetry, all appliances, recessed lighting, and ample workspace for meal preparation and gathering. Adjacent to the kitchen, the breakfast area overlooks the backyard and provides convenient access to the patio, creating an easy connection between indoor and outdoor living spaces. The lower-level family room offers an impressive amount of additional living space highlighted by rich wood detailing, a brick fireplace, and a built-in bar. Whether used for entertaining, recreation, hobbies, or a home office, this flexible area provides countless possibilities to suit a variety of needs. Comfortable bedrooms offer generous dimensions, natural light, and ample closet space. The primary suite offers 2 large walk in closets. A dedicated laundry room and substantial storage options further contribute to the home's everyday convenience. Outdoor living is equally appealing with a spacious concrete patio overlooking a beautifully maintained backyard framed by mature trees and landscaping. The outdoor setting provides an ideal space for enjoying seasonal views, gardening, dining outdoors, or simply relaxing in a peaceful environment. An attached oversized two-car garage adds convenience and additional storage. Located in established neighborhood, the property enjoys close proximity to parks, shopping, dining, forest preserves, recreational amenities, and major transportation routes. The neighborhood is known for its mature landscaping, well-maintained surroundings, and convenient access to a wide range of everyday services and entertainment options. Offering exceptional space, quality construction, and a highly desirable location, this well-cared-for home presents a wonderful opportunity for its next owner. Schedule your private showing today and experience everything this one of a kind home has to offer.

$2,921/mo

Est. mortgage payment based on a $439,000 home price.

All estimates are provided by Luxury Presence for informational purposes only. Actual amounts may vary.

Additional information

MLS® ID
12691183

Interior Features

Bedrooms
3
Bathrooms
2
Fireplace
Yes
Cooling
Yes
Heating
Yes
Basement
No

Other Property Details

Taxes
$4,161
Tax Frequency
Annually
Garage
Yes
MLS provider logo

Listed by Karen Lippoldt with RE/MAX Suburban 630-745-1775

The data relating to real estate for sale on this website comes in part from the Broker ReciprocitySM Program of Midwest Real Estate Data. Real estate listings held by brokerage firms other than Angela Walker Homes Real Estate Group are marked with the Broker ReciprocitySM logo or the Broker ReciprocitySM thumbnail logo (a little black house) and detailed information about them includes the name of the listing brokers.

Based on information submitted to the  MLS GRID for MRED 10/6/2026. All data is obtained from various sources and may not have been verified by broker or MLS GRID. Supplied Open House Information is subject to change without notice. All information should be independently reviewed and verified for accuracy. Properties may or may not be listed by the office/agent presenting the information. IDX information is provided exclusively for consumers’ personal non-commercial use, and may not be used for any purpose other than to identify prospective properties consumers may be interested in purchasing. Data is deemed reliable but is not guaranteed by MTP or MRED. The use of the MRED Data may be subject to an end-user license agreement prescribed by the Member Participant’s applicable MLS if any and as amended from time to time. Properties displayed may be listed or sold by various participants in the MLS. Properties displayed may be listed or sold by various participants in the MLS.

©2026 Listings Courtesy of MRED as distributed by MLS GRID. All rights reserved.

Data is refreshed every 3 hours. Listing last updated 6:12 PM UTC on 10/6/2026. 

DMCA Notice


Powered by Luxury Presence

