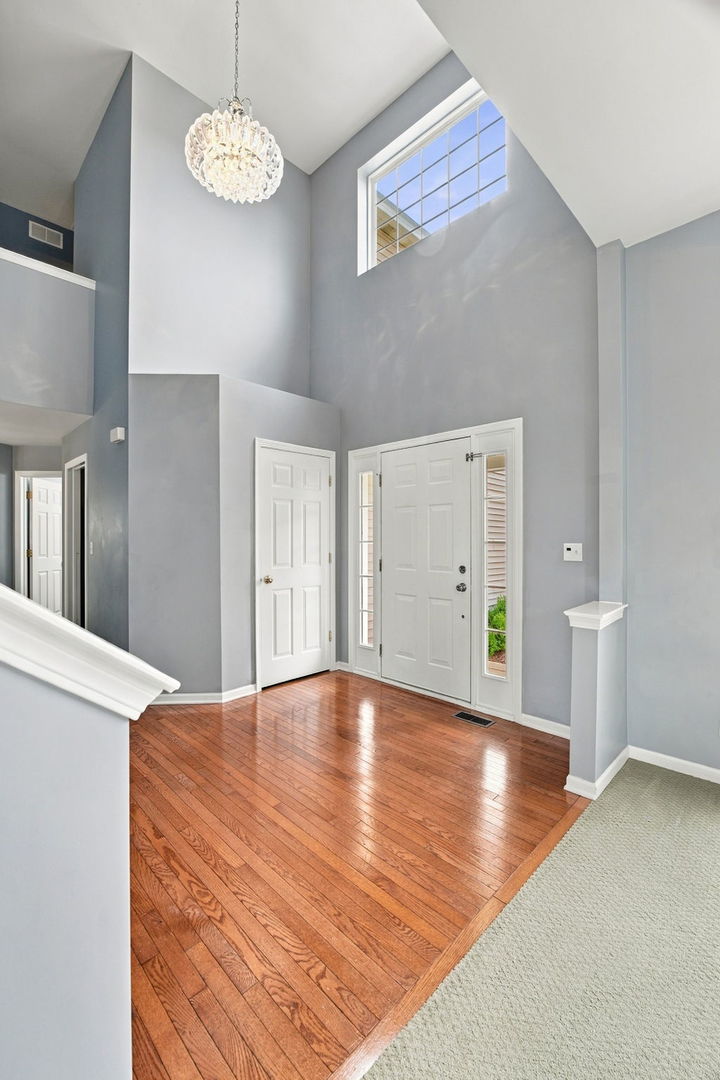
Property photo 1
Property photo 2
Property photo 3
Property photo 4
Property photo 5
4 Beds
4 Baths
2,435 sqft

$435,000

6900 Twin Falls Drive, Plainfield IL, 60586

Price per sqft$178.64
Built in2004
Property size2,435 sqft
Property typeResidential
Listed by Krista Laskowski with Re/Max Ultimate Professionals 630-533-1932

Overview

Active

New

Listed Sep 16, 2026

Updated 48 min ago

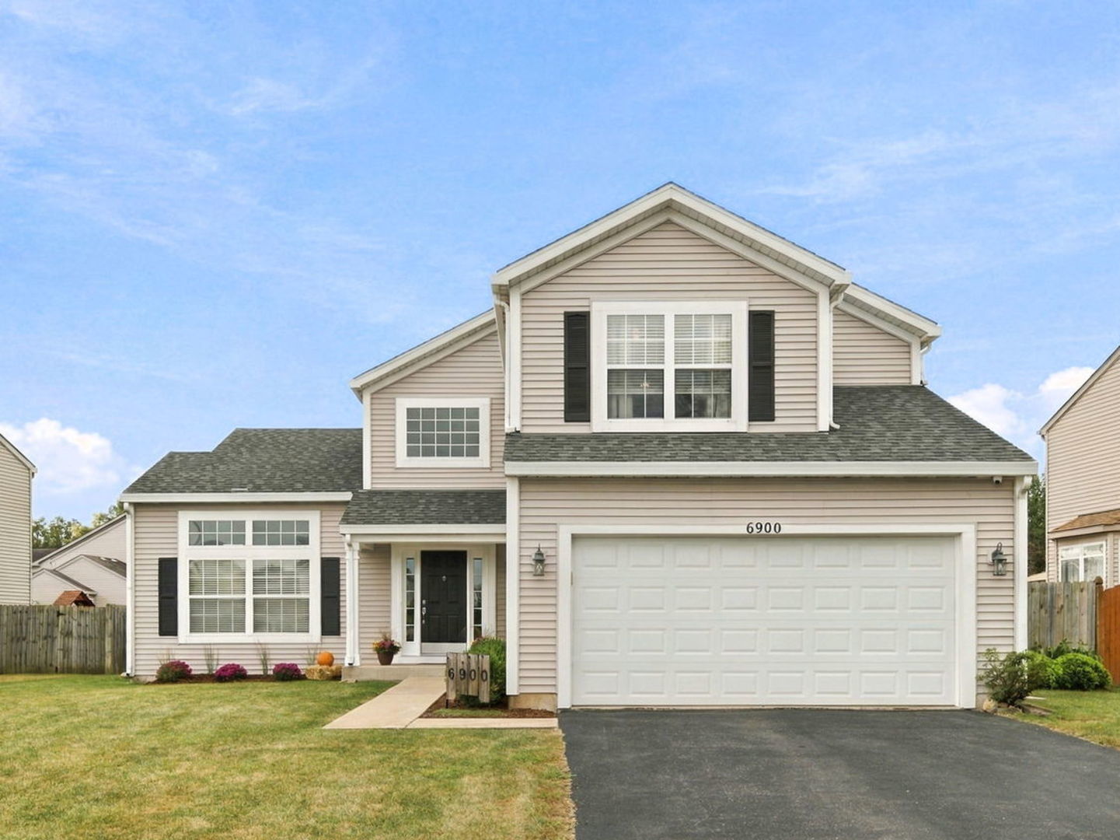
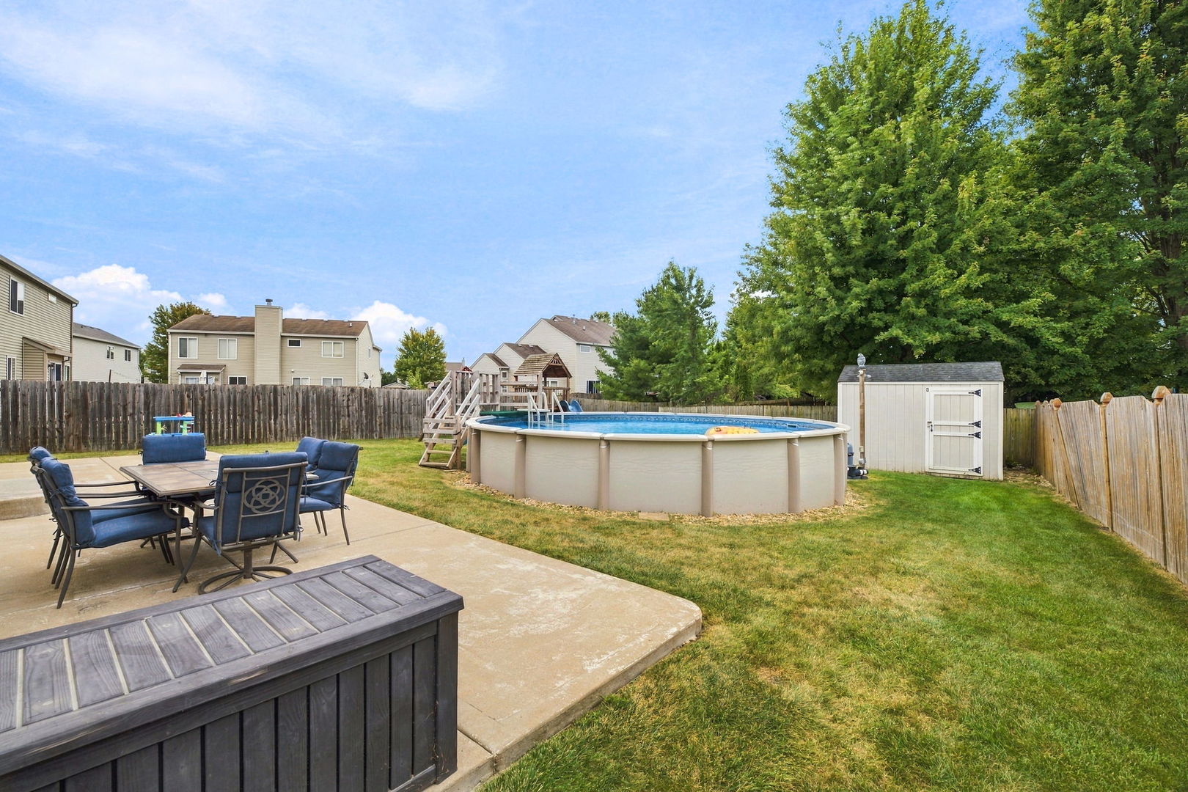
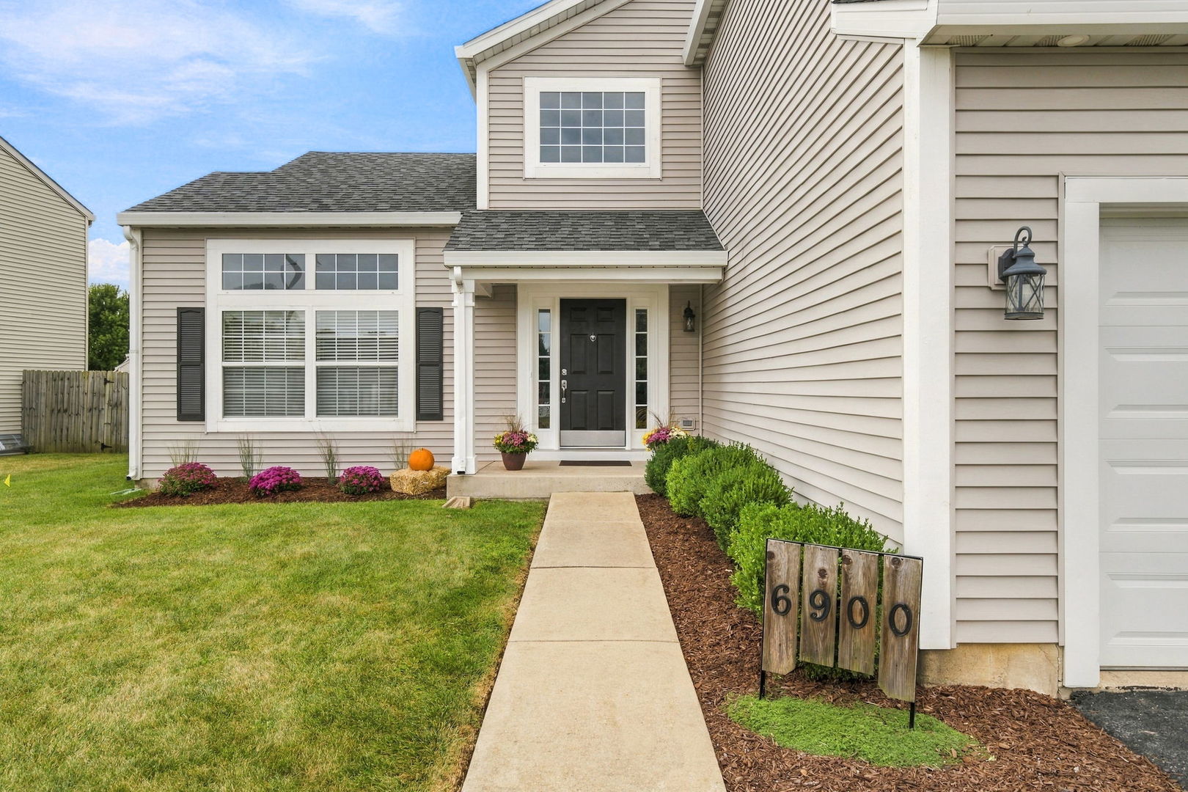
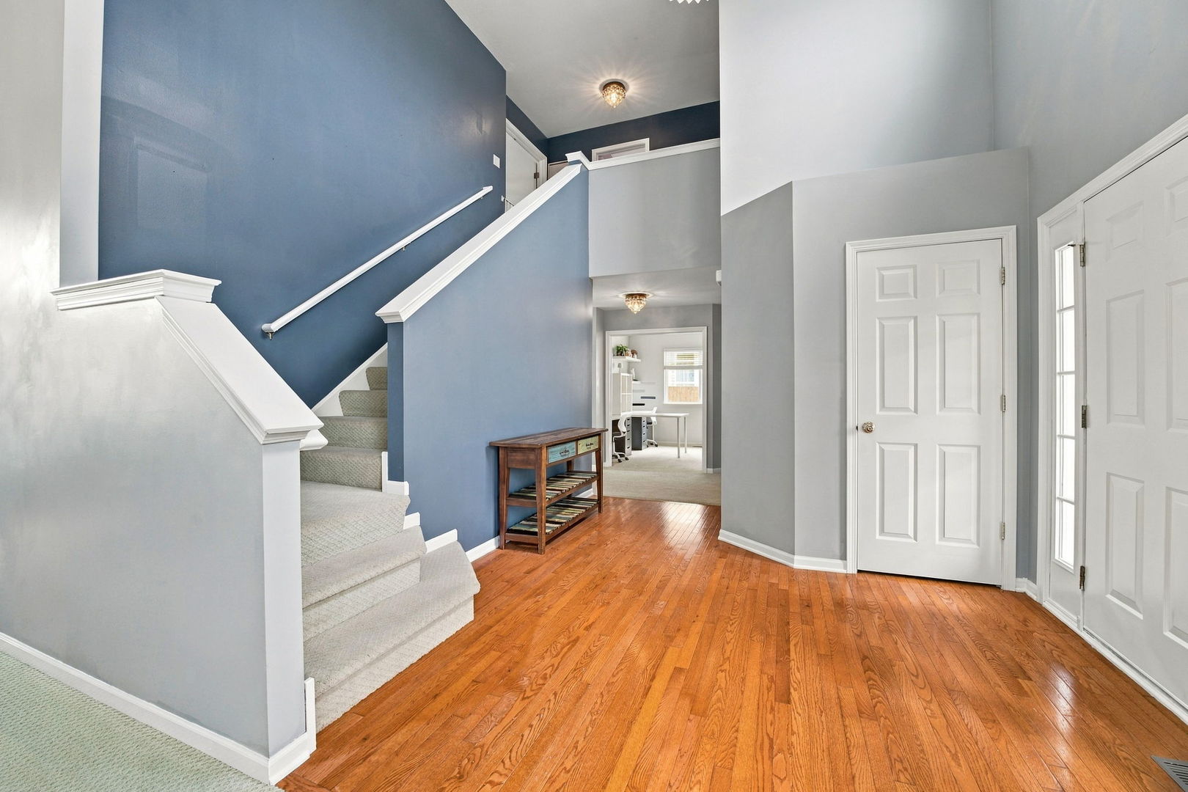
Welcome to this beautifully appointed 4-bedroom, 3.1-bath, two-story home in the desirable Clearwater Springs neighborhood! From the moment you step inside, you'll be greeted by a grand two-story foyer featuring gleaming hardwood floors and an abundance of natural light. The main level offers a thoughtfully designed layout with a bright front room, perfect for a living room or flex space, followed by a formal dining room with convenient access to the kitchen. The spacious kitchen features hardwood floors, stainless steel appliances, a large sink, center island, abundant cabinetry, pantry closet, and an eat-in area overlooking the backyard oasis. The refrigerator was replaced in 2025 and the stove in 2026. A breakfast bar provides an easy transition from the kitchen into the inviting family room. Also on the main level is a private office with a walk-in closet that offers the flexibility to serve as a 5th bedroom. The laundry/mud room is both functional and stylish with a built-in bench and additional storage. Step outside to your own backyard retreat! The fully fenced yard features a large concrete patio, above-ground pool, playset that can stay, and storage shed, creating a wonderful space for entertaining, relaxing, and enjoying the outdoors. Upstairs, the spacious primary suite features a ceiling fan, ensuite bathroom, and walk-in closet. Three additional bedrooms, each with ceiling fans, provide plenty of room for family, guests, or hobbies. The shared hall bathroom is designed for convenience with a separate sink/vanity area and a private water closet with toilet and shower, making busy mornings a breeze. And then there's the show stopping finished basement! Offering an incredible amount of additional living space, the recently finished lower level includes a versatile bonus area, full bathroom with oversized shower, wet bar, comfortable lounge area, and a workout/media room. There is also an abundance of storage space to keep everything organized. Additional highlights include a two car garage and newer light fixtures throughout the home. Located in Clearwater Springs, residents enjoy access to walking paths, playgrounds, ponds, and other neighborhood amenities. The home is located within highly acclaimed Plainfield School District boundaries and is conveniently close to restaurants, shopping, entertainment, and major transportation routes, including I-55 and the I-80/355 interchange. This home offers the space, flexibility, updates, and outdoor amenities you've been looking for, all in a wonderful location! Schedule your showing today!

$2,894/mo

Est. mortgage payment based on a $435,000 home price.

All estimates are provided by Luxury Presence for informational purposes only. Actual amounts may vary.

Additional information

MLS® ID
12759773

Interior Features

Bedrooms
4
Bathrooms
4
Cooling
Yes
Heating
Yes
Basement
Yes

Exterior Features

Lot Size
0.2 Acres

Other Property Details

Taxes
$8,677
Tax Frequency
Annually
Association Fee Frequency
Yearly
Garage
Yes
MLS provider logo

Listed by Krista Laskowski with Re/Max Ultimate Professionals 630-533-1932

The data relating to real estate for sale on this website comes in part from the Broker ReciprocitySM Program of Midwest Real Estate Data. Real estate listings held by brokerage firms other than Angela Walker Homes Real Estate Group are marked with the Broker ReciprocitySM logo or the Broker ReciprocitySM thumbnail logo (a little black house) and detailed information about them includes the name of the listing brokers.

Based on information submitted to the  MLS GRID for MRED 9/18/2026. All data is obtained from various sources and may not have been verified by broker or MLS GRID. Supplied Open House Information is subject to change without notice. All information should be independently reviewed and verified for accuracy. Properties may or may not be listed by the office/agent presenting the information. IDX information is provided exclusively for consumers’ personal non-commercial use, and may not be used for any purpose other than to identify prospective properties consumers may be interested in purchasing. Data is deemed reliable but is not guaranteed by MTP or MRED. The use of the MRED Data may be subject to an end-user license agreement prescribed by the Member Participant’s applicable MLS if any and as amended from time to time. Properties displayed may be listed or sold by various participants in the MLS. Properties displayed may be listed or sold by various participants in the MLS.

©2026 Listings Courtesy of MRED as distributed by MLS GRID. All rights reserved.

Data is refreshed every 3 hours. Listing last updated 9:03 AM UTC on 9/18/2026. 

DMCA Notice


Powered by Luxury Presence

