Property photo 1
Property photo 2
Property photo 3
Property photo 4
Property photo 5
5 Beds
3 Baths
3,179 sqft

$549,900

14620 S Bridle Court, Homer Glen IL, 60491

Price per sqft$172.98
Built in1985
Property size3,179 sqft
Property typeResidential
Listed by Danielle Moy with @properties Christie�s International Real Estate 708-466-4075

Overview

Active

New

Listed Sep 24, 2026

Updated 3h ago

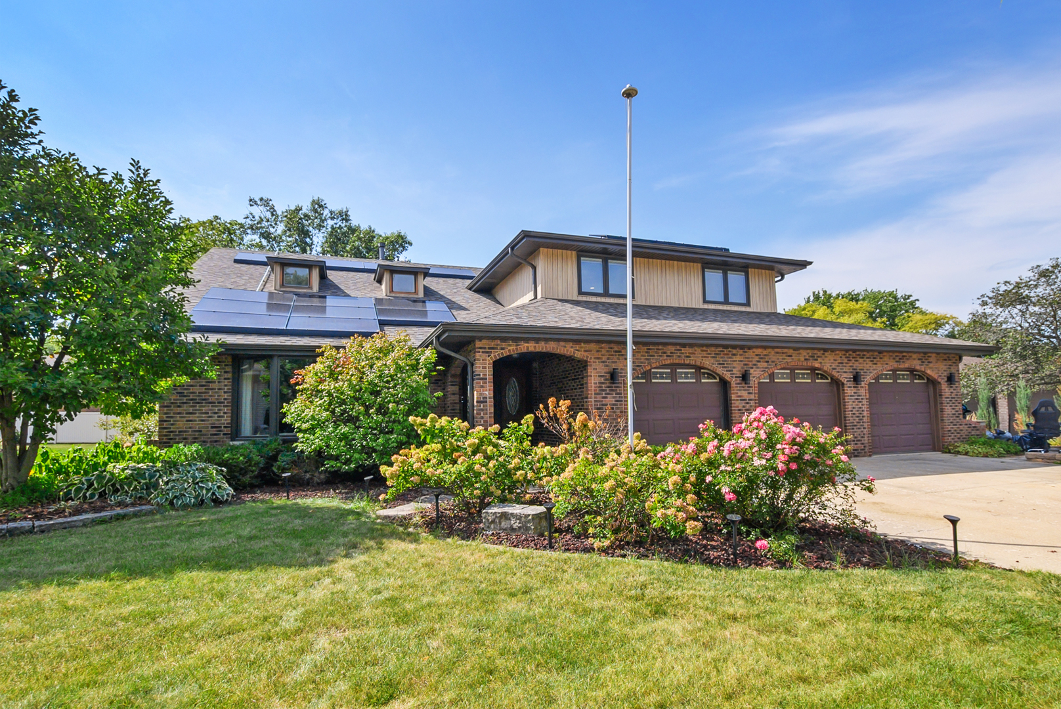
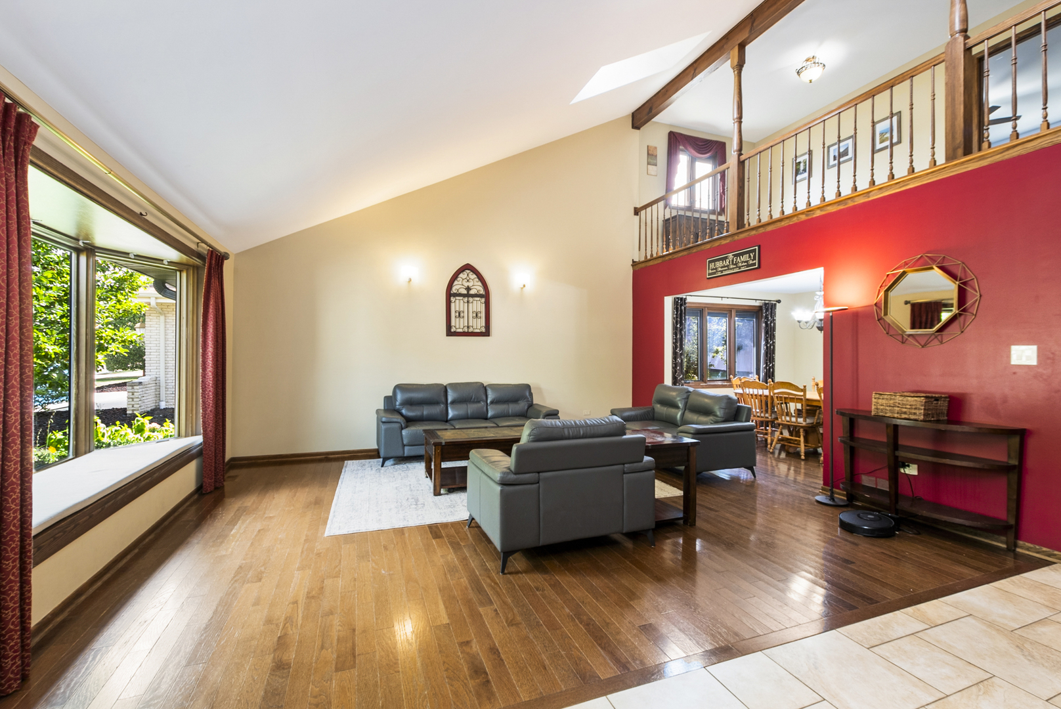
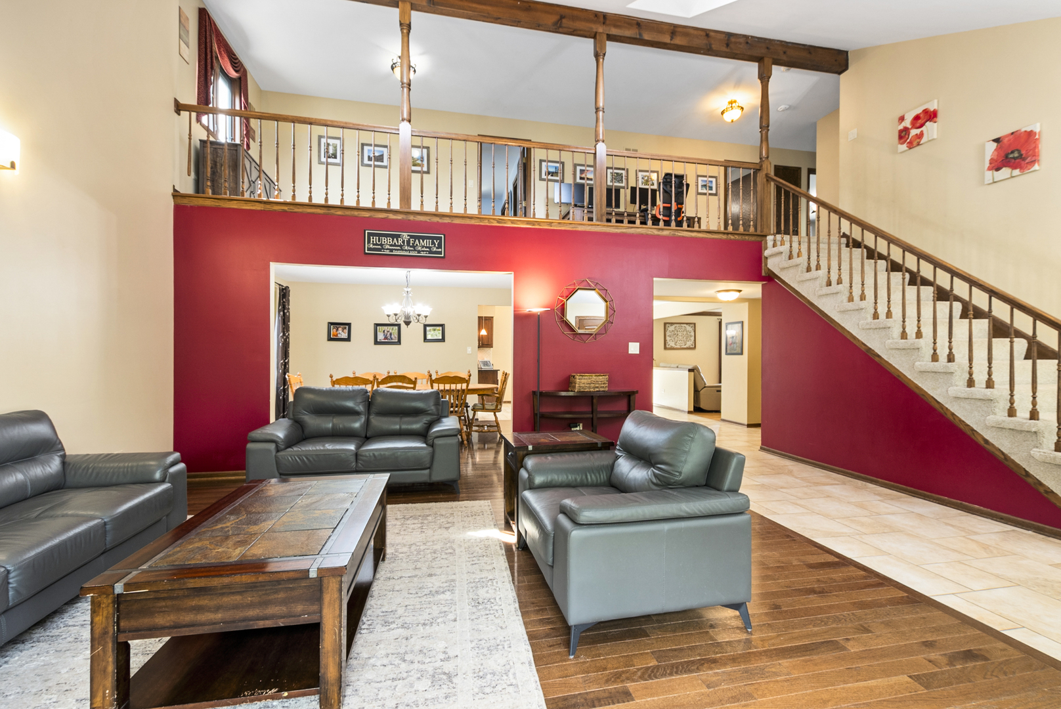
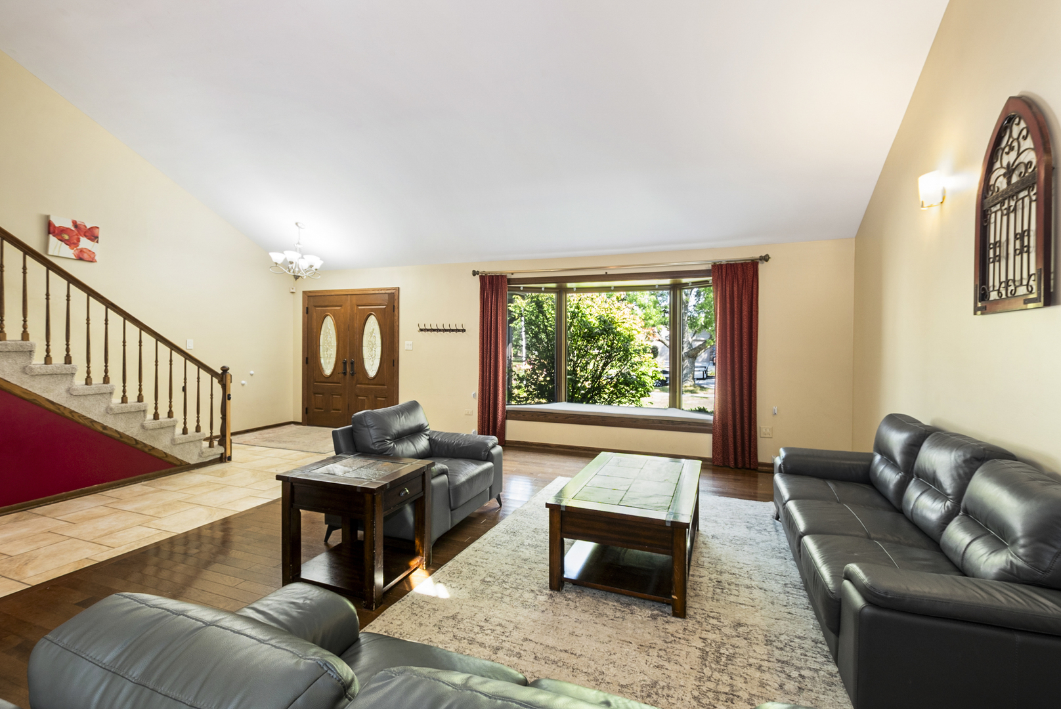
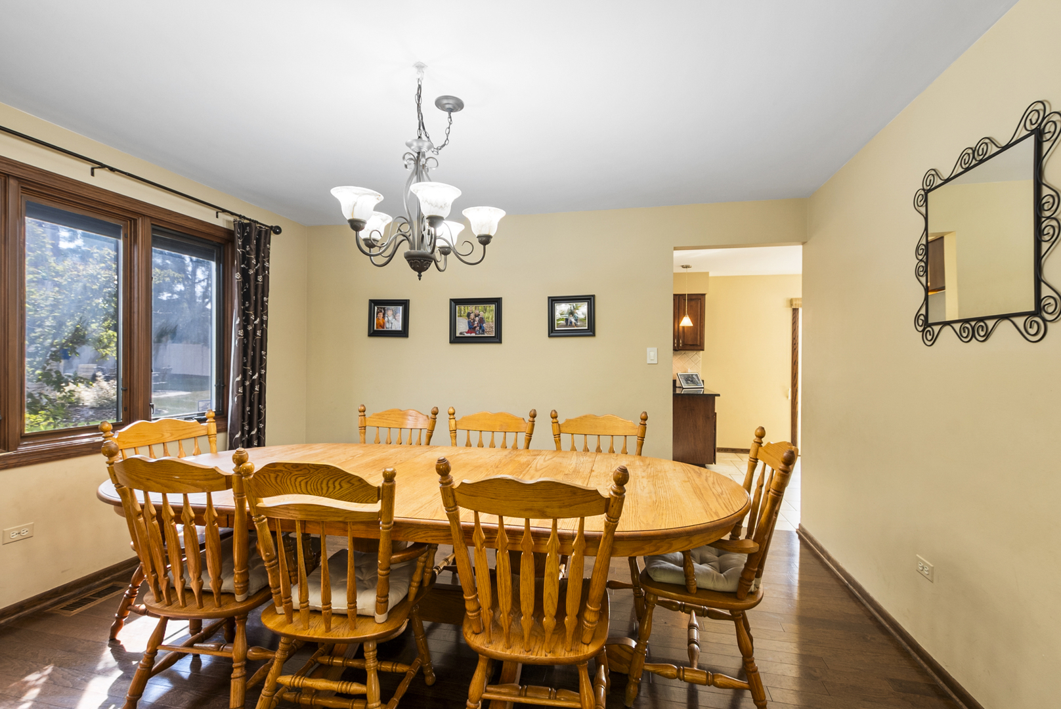
Welcome to this spacious 5-bedroom, 3 full bath two-story home offering an impressive amount of living space across three finished levels, along with a heated 3 car attached garage and a beautifully designed backyard. Major improvements include a new roof installed in 2021 and a 75 gallon hot water heater installed in 2024. The main level features hardwood flooring throughout the inviting living room and formal dining room. The living room is highlighted by a newer pella bay window installed in 2020, while the dining room provides plenty of space for gatherings and entertaining. The eat-in kitchen is equipped with soft-close cabinet drawers, granite countertops, under cabinet lighting, a pantry and newer stainless steel appliances. A newer pella sliding door, also installed in 2020, provides convenient access to the backyard. Just off the kitchen, the comfortable family room features crown molding and a gas fireplace with a stone surround, creating a warm focal point for the space. A main-level bedroom with a new ceiling fan and closet door offers excellent flexibility for guests, a home office or multigenerational living. A full bathroom with a shower and a convenient laundry room with cabinetry, washer and dryer complete the first floor. Upstairs, a versatile loft with new carpeting provides additional living space and is ideal for a home office, study area or sitting room. The spacious primary suite includes a walk-in closet enhanced with custom built-ins, drawers and shelving, along with a private bathroom featuring a shower. Three additional generously sized bedrooms each offering generous closet space and windows with built-in blinds. The full hall bathroom features a whirlpool tub, separate shower, double sinks and a new skylight that brings natural light into the space. The finished basement adds even more room to spread out and enjoy. A large family room with recessed lighting features a sauna, while a separate recreation room provides plenty of space for entertaining, games or movie nights. A dedicated exercise room completes the finished lower level. Outside, enjoy a fully fenced backyard designed for relaxing, entertaining and gardening. The brick paver patio, completed in stages from 2019 through 2023, features a fire pit and provides an expansive outdoor gathering space. The yard also includes a custom built tree house and seven garden boxes for those who enjoy growing vegetables, herbs or flowers. Additional highlights include a heated 3 car attached garage with a workbench and attached shelving that will remain with the home. With five bedrooms, multiple living and recreation spaces, a finished basement and an outstanding backyard, this home offers exceptional space and versatility both inside and out. Don't miss out on this beautiful home!

$3,658/mo

Est. mortgage payment based on a $549,900 home price.

All estimates are provided by Luxury Presence for informational purposes only. Actual amounts may vary.

Additional information

MLS® ID
12768740

Interior Features

Bedrooms
5
Bathrooms
3
Fireplace
Yes
Cooling
Yes
Heating
Yes
Basement
Yes

Exterior Features

Lot Size
0.25 Acres

Other Property Details

Taxes
$11,280
Tax Frequency
Annually
Garage
Yes
MLS provider logo

Listed by Danielle Moy with @properties Christie�s International Real Estate 708-466-4075

The data relating to real estate for sale on this website comes in part from the Broker ReciprocitySM Program of Midwest Real Estate Data. Real estate listings held by brokerage firms other than Angela Walker Homes Real Estate Group are marked with the Broker ReciprocitySM logo or the Broker ReciprocitySM thumbnail logo (a little black house) and detailed information about them includes the name of the listing brokers.

Based on information submitted to the  MLS GRID for MRED 9/24/2026. All data is obtained from various sources and may not have been verified by broker or MLS GRID. Supplied Open House Information is subject to change without notice. All information should be independently reviewed and verified for accuracy. Properties may or may not be listed by the office/agent presenting the information. IDX information is provided exclusively for consumers’ personal non-commercial use, and may not be used for any purpose other than to identify prospective properties consumers may be interested in purchasing. Data is deemed reliable but is not guaranteed by MTP or MRED. The use of the MRED Data may be subject to an end-user license agreement prescribed by the Member Participant’s applicable MLS if any and as amended from time to time. Properties displayed may be listed or sold by various participants in the MLS. Properties displayed may be listed or sold by various participants in the MLS.

©2026 Listings Courtesy of MRED as distributed by MLS GRID. All rights reserved.

Data is refreshed every 3 hours. Listing last updated 6:39 PM UTC on 9/24/2026. 

DMCA Notice


Powered by Luxury Presence

