Property photo 1
Property photo 2
Property photo 3
Property photo 4
Property photo 5
5 Beds
4 Baths
3,876 sqft

$719,000

1923 Hillside Lane, Lisle IL, 60532

Price per sqft$185.50
Built in1986
Property size3,876 sqft
Property typeResidential
Listed by Nathan Stillwell with john greene, Realtor 815-762-1325

Overview

Active

New

Listed Sep 23, 2026

Updated 2h ago

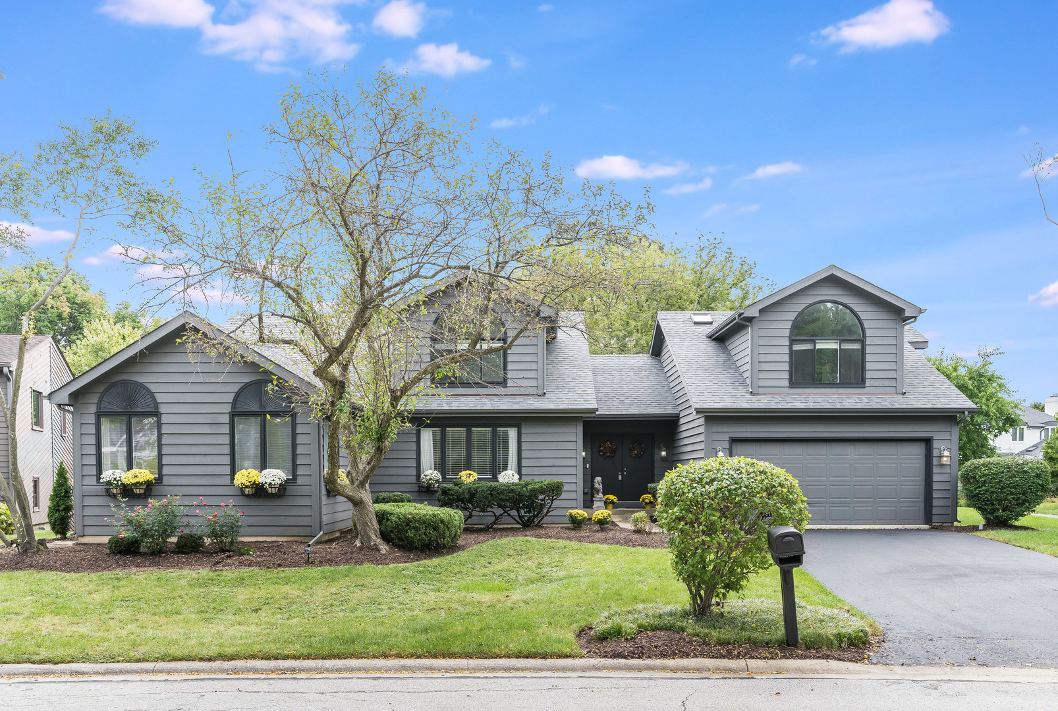
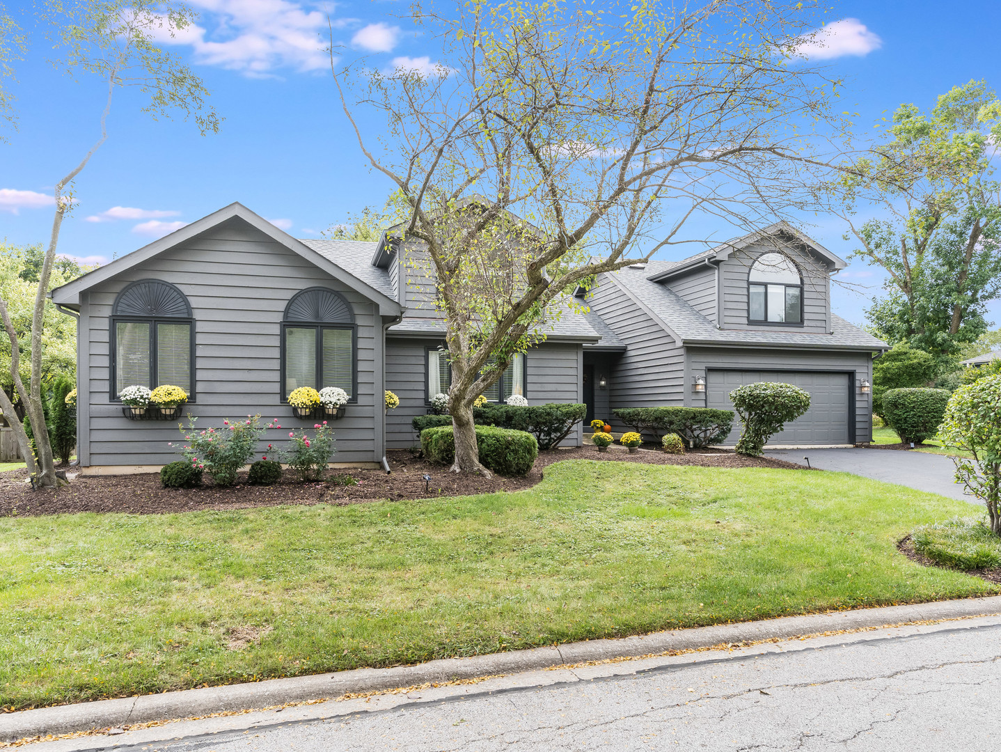
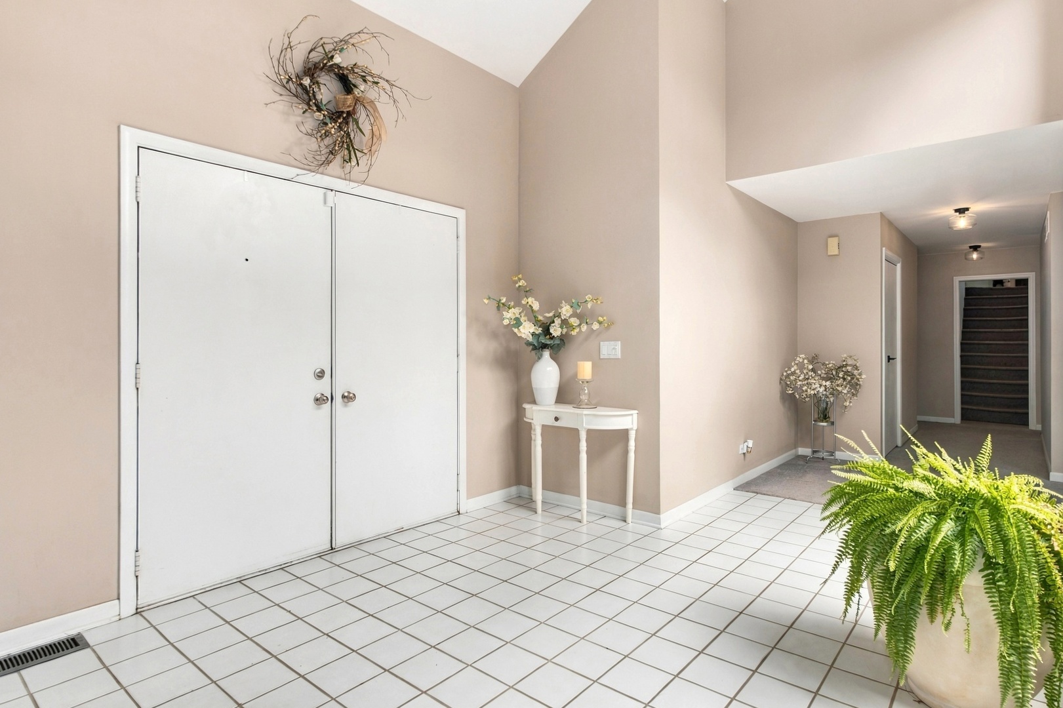
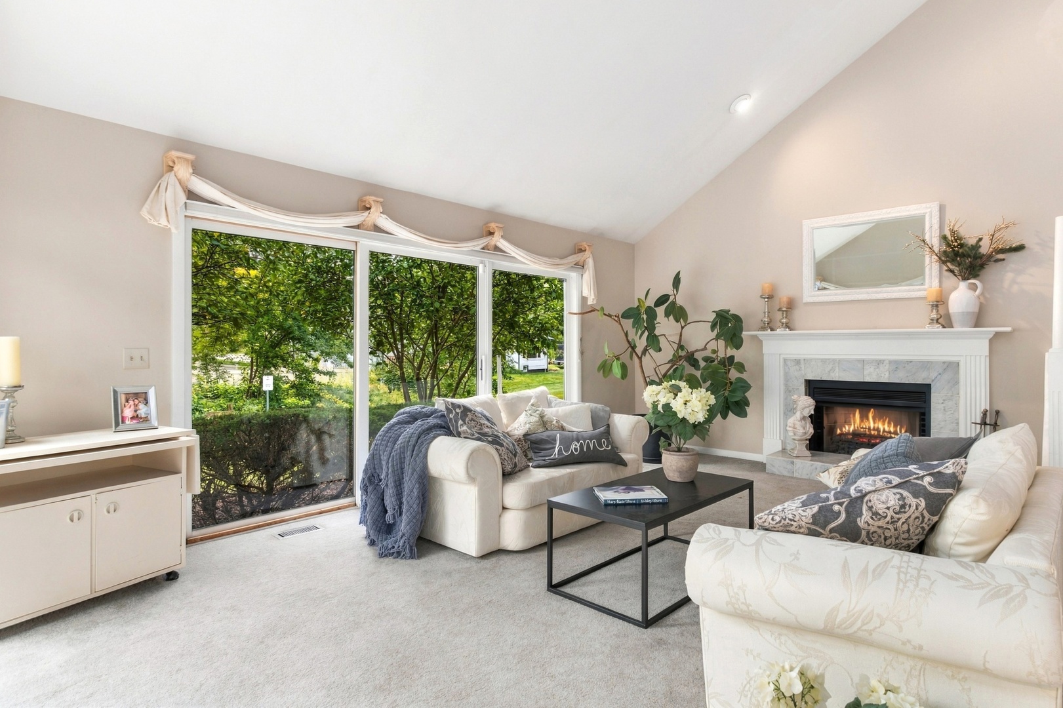
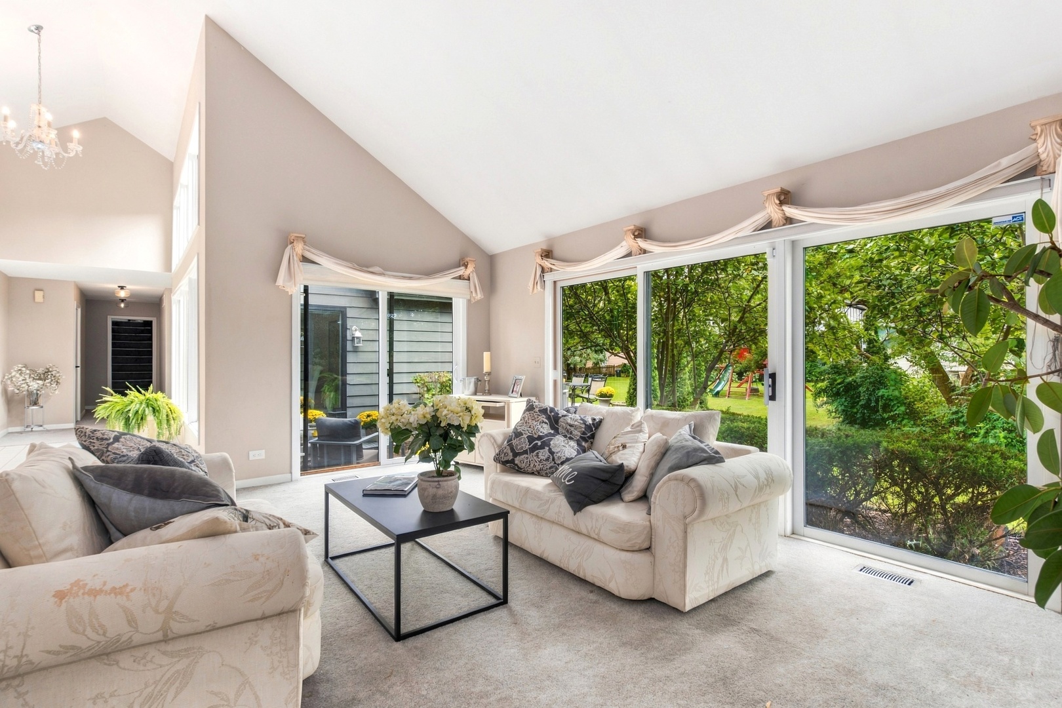
Welcome Home! An exceptional custom-built home offering an incredible value in the sought-after Green Trails community of Lisle and within the highly acclaimed Naperville District 203 school boundaries. With approximately 3,700 square feet above grade, five total bedrooms, and four full baths, this distinctive residence offers an impressive amount of space, privacy, and flexibility that is rarely found at this price point. The home's unique floor plan even offers dual primary bedroom options, with the flexibility to choose either a first-floor or second-floor primary suite, making it ideal for a variety of lifestyles, including multigenerational living, extended guests, or simply having the option to create the perfect private retreat. From the moment you enter the impressive foyer, the home's generous scale and thoughtful design are immediately apparent. The main level features three bedrooms and two full baths, including a spacious primary suite with a beautifully customized walk-in shower. Having the primary suite on the main level provides an ideal option for those looking for one-level living, while still offering additional private suites upstairs. The inviting living room features a fireplace and provides a warm gathering space, while the adjacent formal dining room is perfect for entertaining and special occasions. At the heart of the home is the beautifully appointed kitchen, featuring crisp white cabinetry, granite countertops, stainless steel appliances, and abundant workspace. The kitchen opens seamlessly to a bright and airy family room highlighted by a dramatic vaulted ceiling. New sliding doors installed in 2024 bring in an abundance of natural light and provide easy access to the outdoor living spaces. Step outside to the large patio and enjoy direct access to the Green Trails walking paths, making it easy to take advantage of the neighborhood's beautiful natural surroundings. Upstairs, the home truly sets itself apart with two private bedroom suites, providing exceptional flexibility and creating the opportunity for a second primary suite. One suite includes a separate sitting room and ensuite bath, creating an ideal private retreat, guest quarters, or second primary bedroom. The other suite features its own ensuite bath and kitchenette. Thoughtful improvements throughout the home add to its value and appeal. In 2024, the home received a new roof and new hot water heater, along with new sliding doors in the kitchen, family room, and dining room. The skylights were replaced in 2023, bringing renewed natural light into the home, and a new deck was added in 2022, creating an inviting outdoor space for relaxing and entertaining. Outside, enjoy the peaceful Green Trails setting and the convenience of having walking and recreational opportunities right within the neighborhood. Green Trails offers an outstanding lifestyle with extensive walking and biking trails, parks, playgrounds, and recreational amenities, while the home's location provides easy access to downtown Lisle and Naperville, shopping, dining, entertainment, major highways, and Metra transportation. Offering an incredible combination of size, versatility, location, updates, and value.

$4,784/mo

Est. mortgage payment based on a $719,000 home price.

All estimates are provided by Luxury Presence for informational purposes only. Actual amounts may vary.

Additional information

MLS® ID
12751708

Interior Features

Bedrooms
5
Bathrooms
4
Fireplace
Yes
Cooling
Yes
Heating
Yes
Basement
No

Other Property Details

Taxes
$12,627
Tax Frequency
Annually
Association Fee Frequency
Yearly
Garage
Yes
MLS provider logo

Listed by Nathan Stillwell with john greene, Realtor 815-762-1325

The data relating to real estate for sale on this website comes in part from the Broker ReciprocitySM Program of Midwest Real Estate Data. Real estate listings held by brokerage firms other than Angela Walker Homes Real Estate Group are marked with the Broker ReciprocitySM logo or the Broker ReciprocitySM thumbnail logo (a little black house) and detailed information about them includes the name of the listing brokers.

Based on information submitted to the  MLS GRID for MRED 9/24/2026. All data is obtained from various sources and may not have been verified by broker or MLS GRID. Supplied Open House Information is subject to change without notice. All information should be independently reviewed and verified for accuracy. Properties may or may not be listed by the office/agent presenting the information. IDX information is provided exclusively for consumers’ personal non-commercial use, and may not be used for any purpose other than to identify prospective properties consumers may be interested in purchasing. Data is deemed reliable but is not guaranteed by MTP or MRED. The use of the MRED Data may be subject to an end-user license agreement prescribed by the Member Participant’s applicable MLS if any and as amended from time to time. Properties displayed may be listed or sold by various participants in the MLS. Properties displayed may be listed or sold by various participants in the MLS.

©2026 Listings Courtesy of MRED as distributed by MLS GRID. All rights reserved.

Data is refreshed every 3 hours. Listing last updated 8:13 PM UTC on 9/24/2026. 

DMCA Notice


Powered by Luxury Presence

