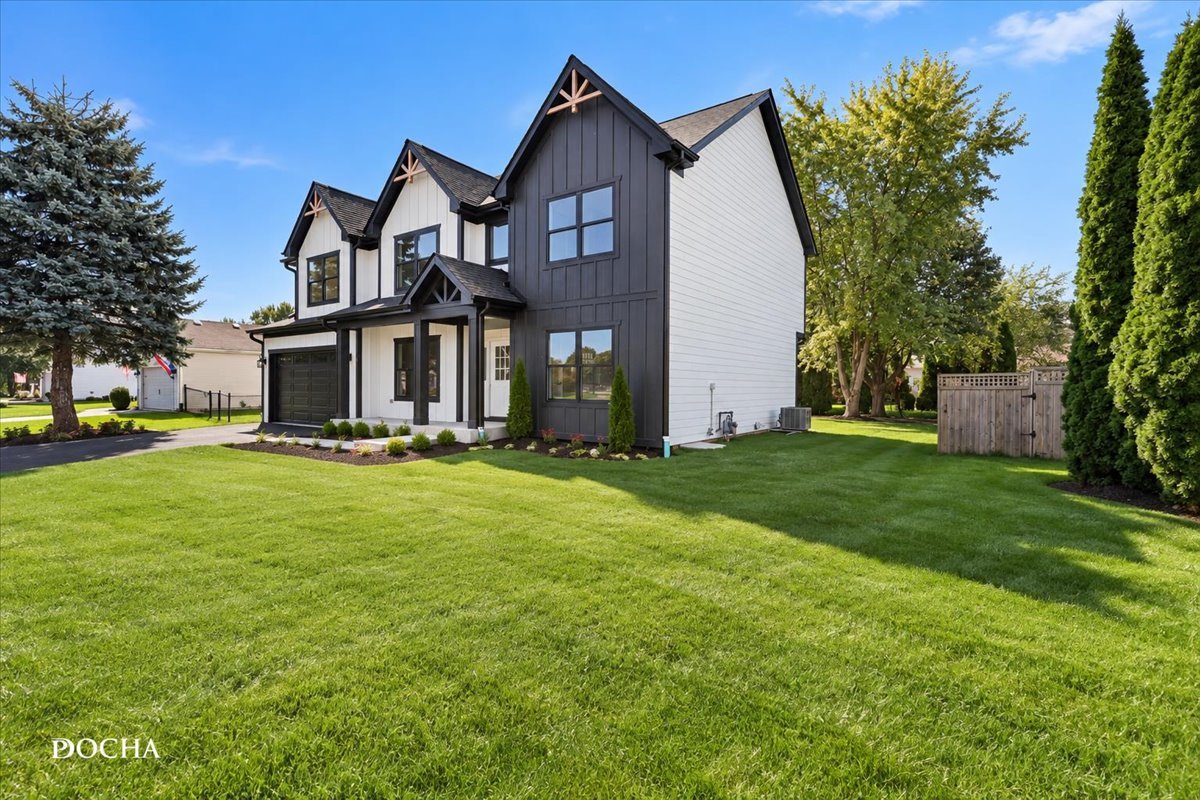
Property photo 1
Property photo 2
Property photo 3
Property photo 4
Property photo 5
4 Beds
3 Baths
2,609 sqft

$639,900

24925 W Jordan Lane, Plainfield IL, 60544

Price per sqft$245.27
Built in2026
Property size2,609 sqft
Property typeResidential
Listed by Raul Garcia Mendoza with Keller Williams Infinity 847-525-1223

Overview

Active

New

Listed Oct 8, 2026

Updated 6h ago

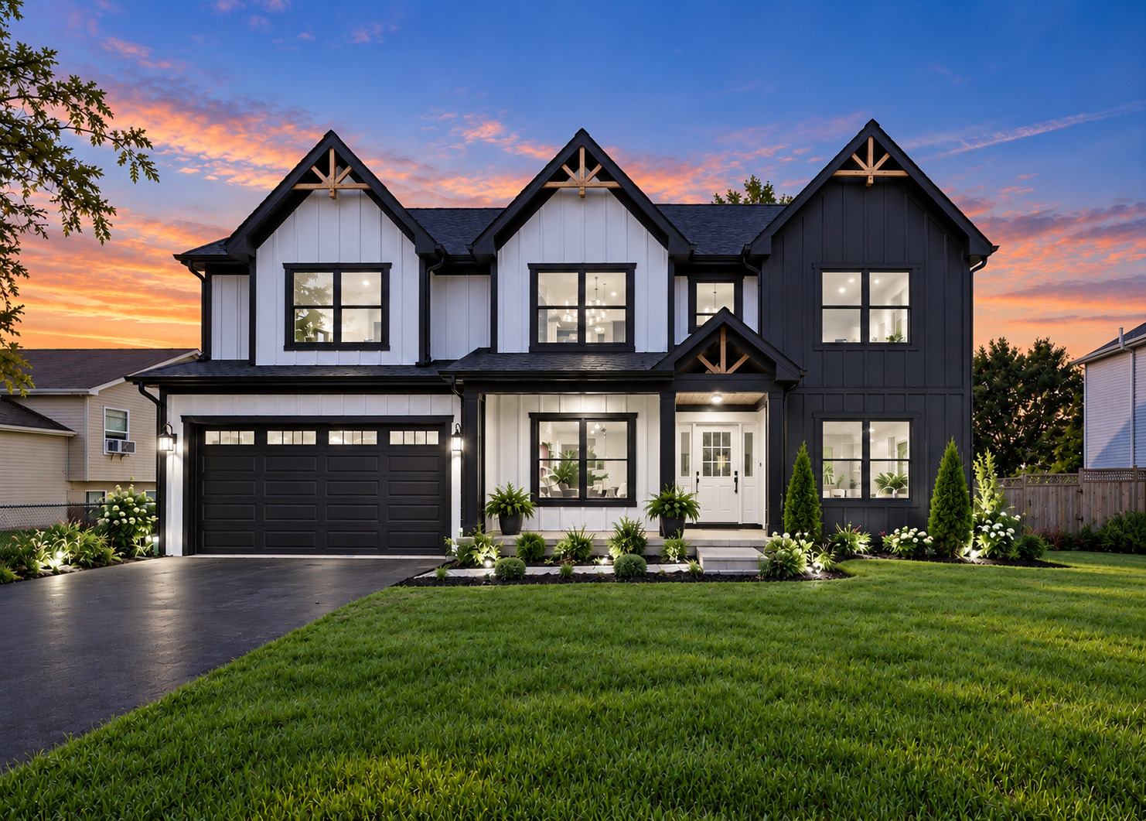
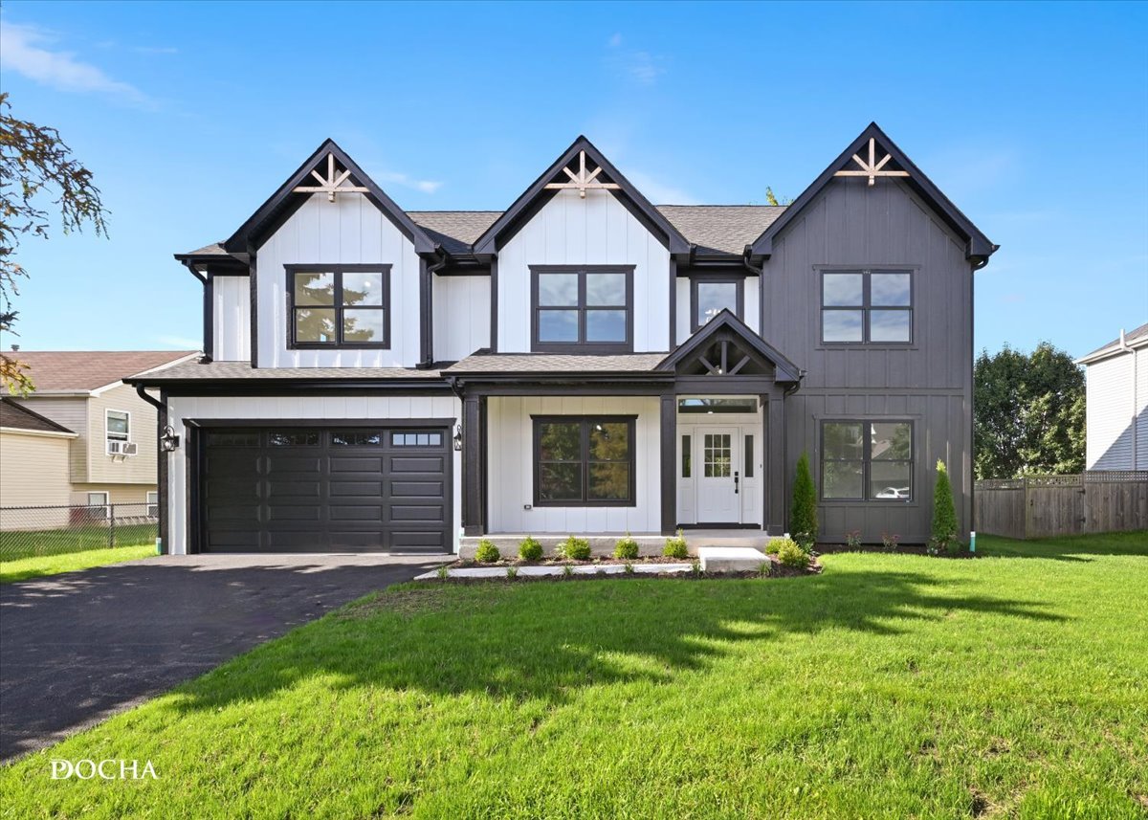
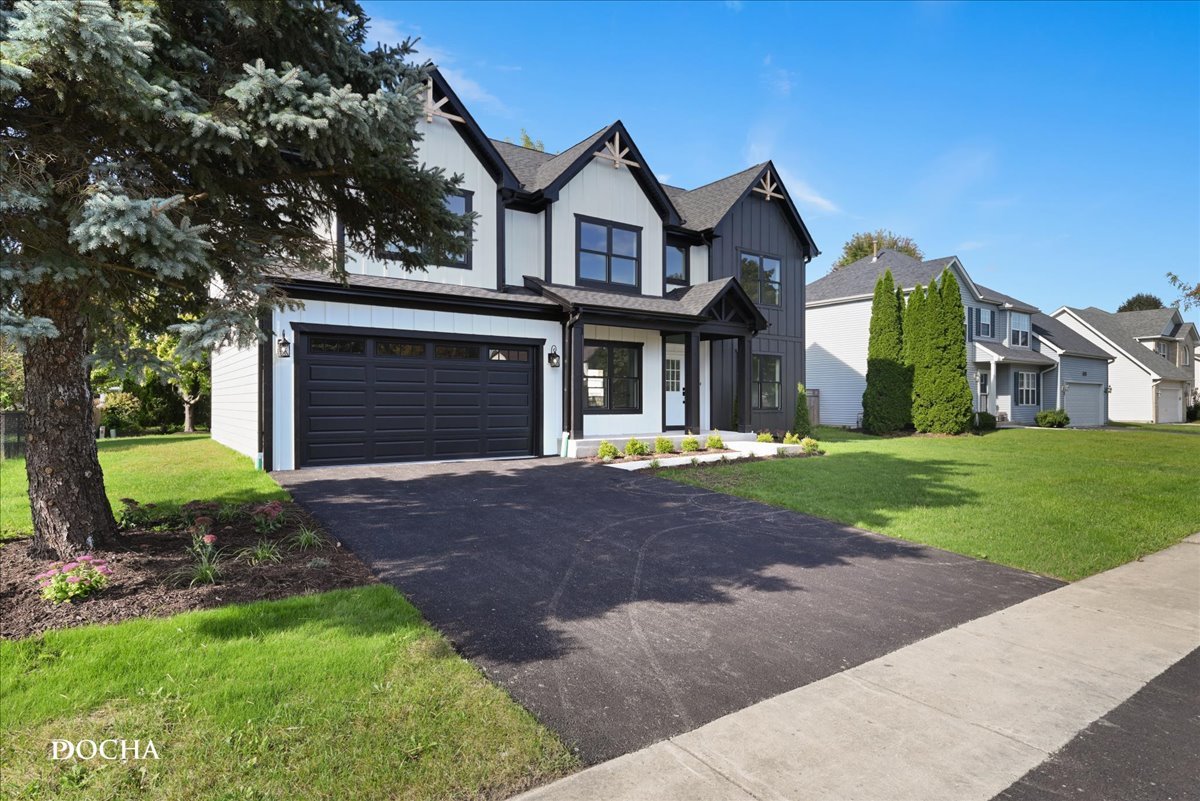
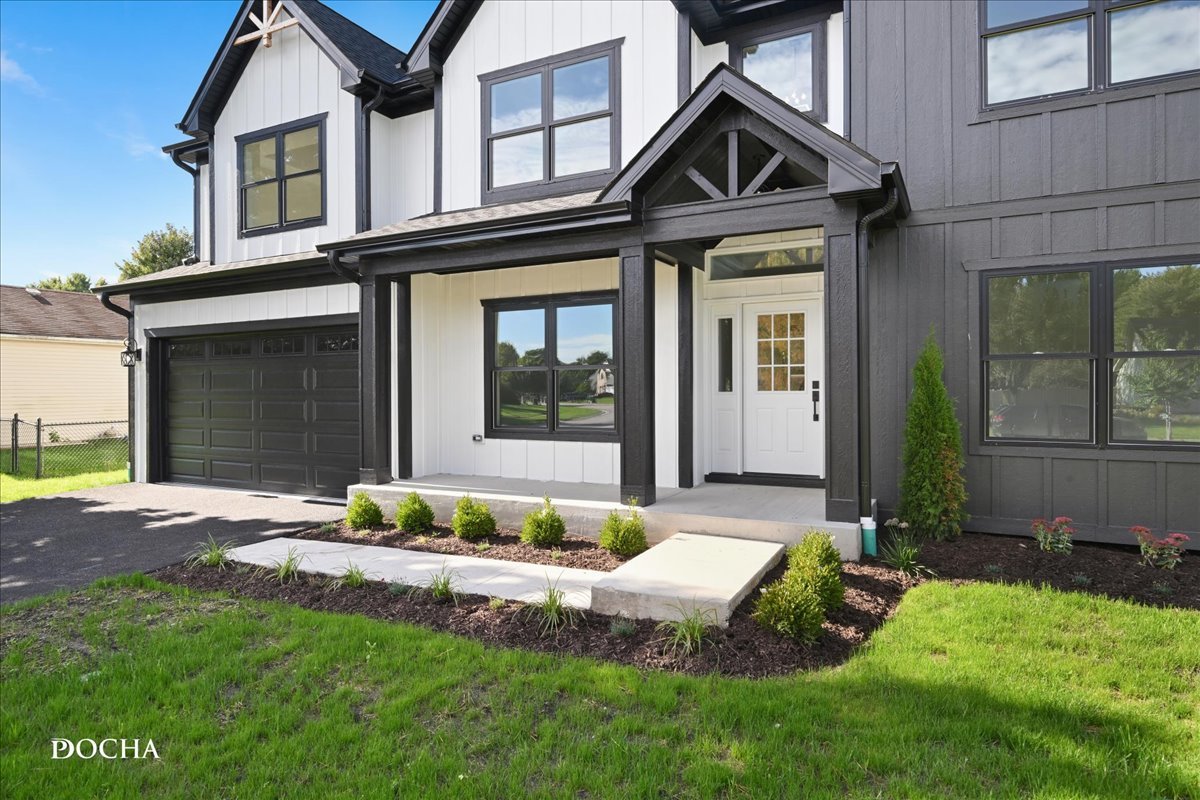
Imagine pulling into the driveway of a brand new home... From the moment you arrive, this exceptional new construction home welcomes you with clean architectural lines, modern finishes, amazing ceilings, and a thoughtfully designed floor plan created for the way you live today. Step through the front door and into a bright, open atmosphere where high ceilings throughout the home create an immediate sense of space and elegance. The main level invites you to settle in, beginning with a versatile den that can become a home office, study, or quiet retreat. Just beyond, a beautiful separate dining room sets the stage for everything from intimate dinners to holiday gatherings. The heart of the home is the spacious kitchen, where quartz countertops, stainless steel appliances, beautiful cabinetry, and modern finishes come together effortlessly. Just steps away, a generous walk-in pantry provides plenty of room to keep everything organized and within easy reach. The kitchen flows naturally into the eat-in area and living room, creating the perfect gathering space for everyday mornings, relaxed evenings, and entertaining family and friends. Near the garage entry, a thoughtfully designed mud area adds an extra touch of functionality, giving everyone a convenient place to drop shoes, coats, bags, and everyday essentials while keeping the rest of the home organized and inviting. As you make your way upstairs, the feeling of space continues. The impressive primary bedroom features a full en-suite bathroom and spacious walk-in closet, offering the perfect blend of comfort, privacy, and convenience. Three additional bedrooms complete the second floor, offering plenty of room for family and guests. With high ceilings in every room, each space feels open, bright, and comfortable. Adding even more convenience to everyday living, the second floor features a dedicated laundry room, thoughtfully located near all of the bedrooms. No more carrying laundry up and down the stairs, this convenient space makes household chores easier while keeping everything organized and close at hand. And there is still more to love outside... Step into the expansive backyard, where plenty of space creates the perfect setting for entertaining, relaxing, and making memories. Whether you're hosting summer barbecues, parties, or simply enjoying a quiet evening outdoors, this private yard is truly an extension of the home's living and entertaining space. The 2 car garage features a professionally finished epoxy floor, offering a clean and polished space for vehicles, storage, and all the extras that come with everyday life. Every detail of this home has been designed to balance modern style, comfort, and functionality. Brand new, beautifully finished, and completely move-in ready, this is more than a house, it is a place ready for your next chapter, with the space, style, and amenities to enjoy everyday living and create memories for years to come.

$4,257/mo

Est. mortgage payment based on a $639,900 home price.

All estimates are provided by Luxury Presence for informational purposes only. Actual amounts may vary.

Additional information

MLS® ID
12773960

Interior Features

Bedrooms
4
Bathrooms
3
Cooling
Yes
Heating
Yes
Basement
Yes

Exterior Features

Lot Size
0.24 Acres

Other Property Details

Taxes
$2,536
Tax Frequency
Annually
Association Fee Frequency
Yearly
Garage
Yes
New Construction
Yes
MLS provider logo

Listed by Raul Garcia Mendoza with Keller Williams Infinity 847-525-1223

The data relating to real estate for sale on this website comes in part from the Broker ReciprocitySM Program of Midwest Real Estate Data. Real estate listings held by brokerage firms other than Angela Walker Homes Real Estate Group are marked with the Broker ReciprocitySM logo or the Broker ReciprocitySM thumbnail logo (a little black house) and detailed information about them includes the name of the listing brokers.

Based on information submitted to the  MLS GRID for MRED 10/10/2026. All data is obtained from various sources and may not have been verified by broker or MLS GRID. Supplied Open House Information is subject to change without notice. All information should be independently reviewed and verified for accuracy. Properties may or may not be listed by the office/agent presenting the information. IDX information is provided exclusively for consumers’ personal non-commercial use, and may not be used for any purpose other than to identify prospective properties consumers may be interested in purchasing. Data is deemed reliable but is not guaranteed by MTP or MRED. The use of the MRED Data may be subject to an end-user license agreement prescribed by the Member Participant’s applicable MLS if any and as amended from time to time. Properties displayed may be listed or sold by various participants in the MLS. Properties displayed may be listed or sold by various participants in the MLS.

©2026 Listings Courtesy of MRED as distributed by MLS GRID. All rights reserved.

Data is refreshed every 3 hours. Listing last updated 5:50 PM UTC on 10/10/2026. 

DMCA Notice


Powered by Luxury Presence

