Property photo 1
Property photo 2
Property photo 3
Property photo 4
Property photo 5
3 Beds
2 Baths
2,960 sqft

$535,000

12449 S Mcvickers Avenue, Palos Heights IL, 60463

Price per sqft$180.74
Built in1965
Property size2,960 sqft
Property typeResidential
Listed by Linda Schaver with @properties Christie�s International Real Estate 815-383-0374

Overview

Active

New

Listed Sep 24, 2026

Updated 2h ago

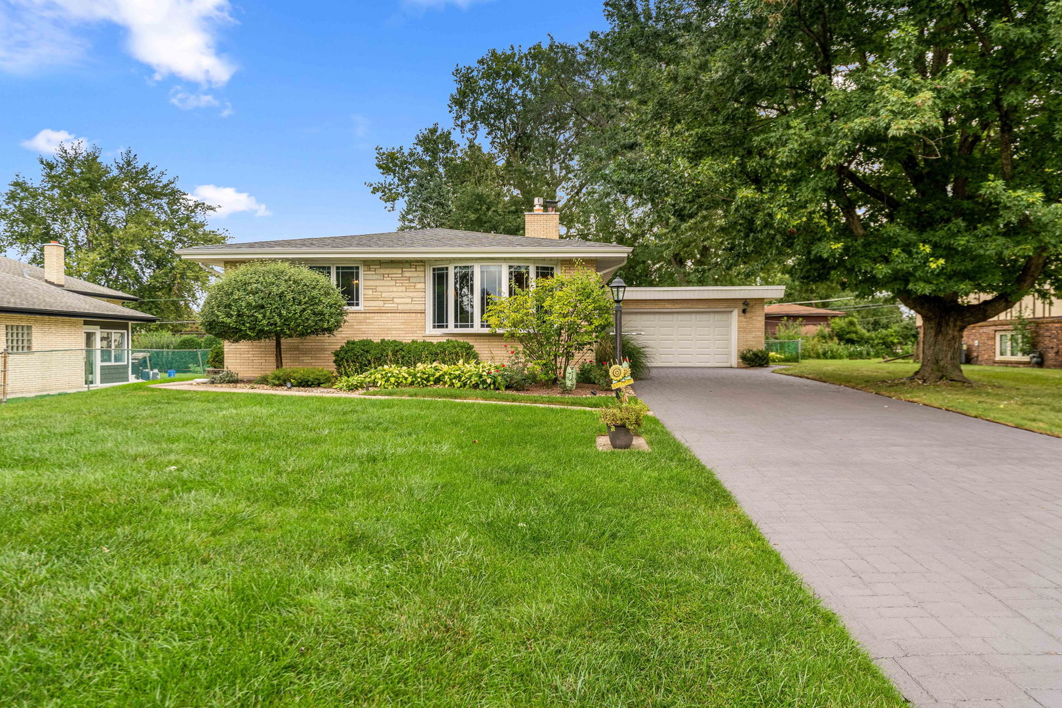
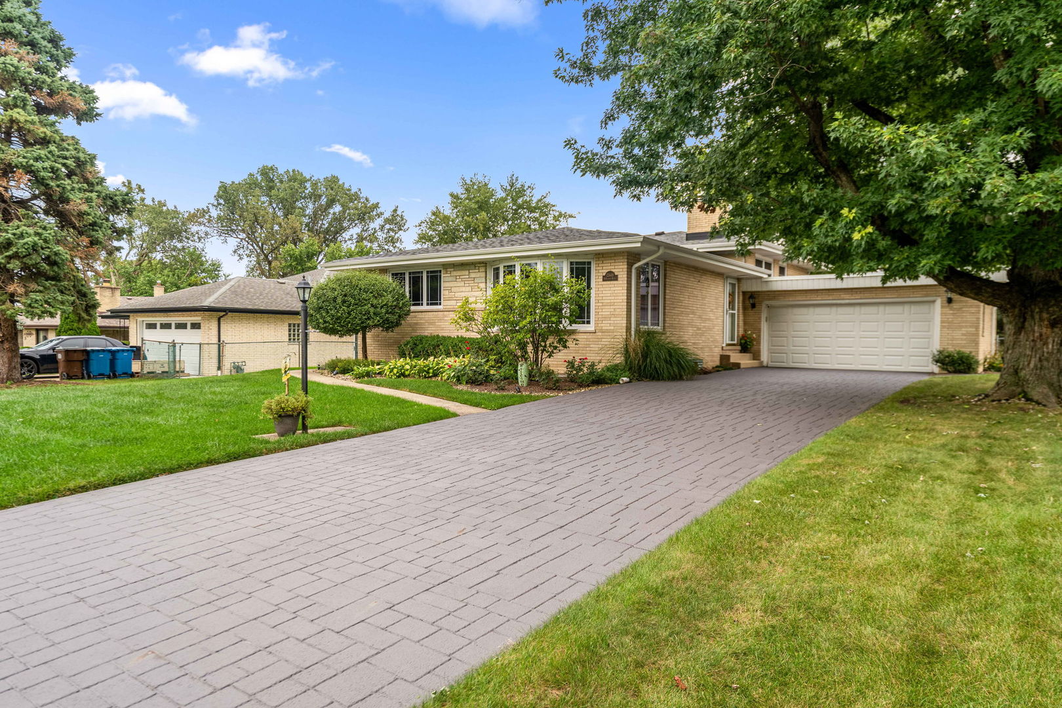
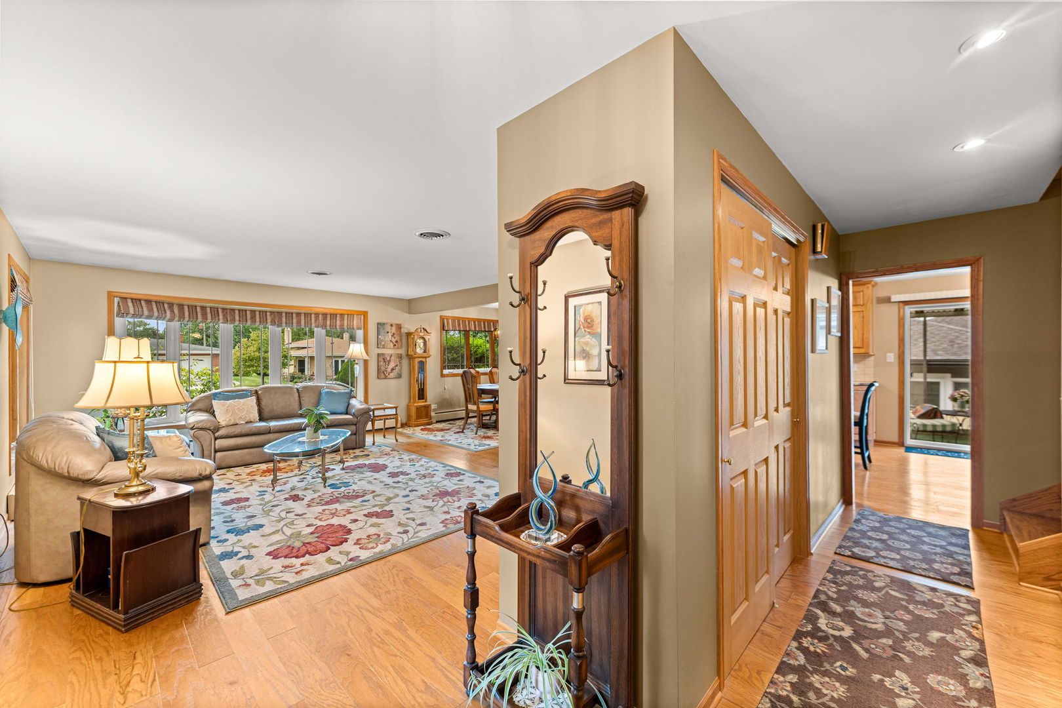
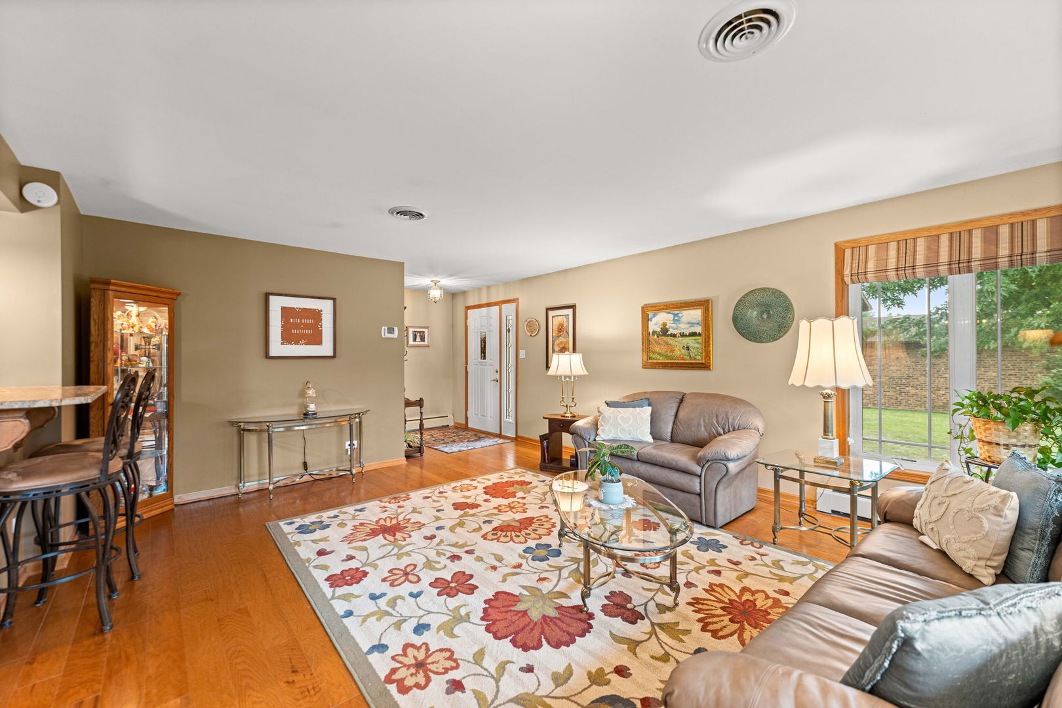
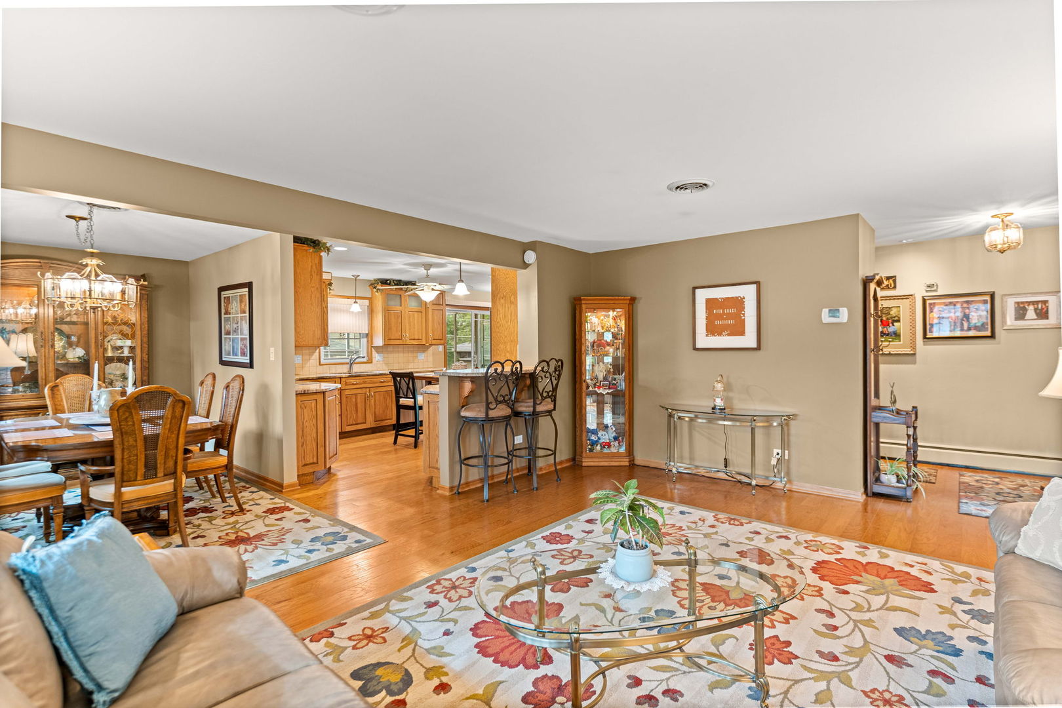
Welcome to this hard-to-find quad-level home, lovingly maintained and thoughtfully updated by its longtime owner. From the moment you arrive, the professionally landscaped grounds, outdoor lighting, decorative Street Print driveway, and brick-arched mailbox reflect the care that has been given to this home. Step inside to a welcoming foyer and a bright main level where hardwood floors extend through the living room, dining room, and kitchen. The kitchen was completely remodeled in 2012 with granite countertops, updated cabinetry, GE Profile appliances, replacement windows, and a new patio door. The living and dining room windows were also replaced with sun-screening glass, and custom window treatments add a polished finishing touch throughout the main living areas. The kitchen opens to a wonderful screened porch with access from both the front and backyard. Updated doors and a newer roof make this an inviting place to enjoy morning coffee, evening meals, or quiet views of the expansive fenced yard. Just beyond the porch are a patio, professional landscaping, and a maintenance-free sided storage shed. Upstairs, you will find three comfortable bedrooms with hardwood floors, ceiling fans, replacement windows, and a beautifully remodeled full bath. A few steps down, the spacious family room offers a warm and comfortable gathering space centered around a high-end Heat & Glo gas fireplace. The remote-controlled fireplace allows you to adjust the flame, lighting, and heat for year-round enjoyment. This level also includes a second fully remodeled bath and a versatile bonus room previously used as an office. Although compact, it would work nicely as a private study, den, playroom, craft room, or additional storage space. Both full bathrooms were completely remodeled in 2019 with granite, updated cabinetry, ceramic-tiled walls and floors, and replacement windows. The sub-basement provides even more usable space with a recreation area, abundant storage, and a dedicated laundry area with Electrolux washer and dryer. An attached 2.5-car garage offers additional storage and convenient access to the backyard. Important improvements include replacement windows in 2012, air conditioning installed in 2010, water heater replaced in 2020, roof, gutters, and fascia replaced in 2021, and upgrades to the home's boiler system in 2024. The home also features custom window treatments in the living room, dining room, kitchen, family room, and office, ceiling fans in the bedrooms, kitchen, and family room, plus 10-year combination smoke and carbon monoxide alarms installed in 2023. Located in a quiet unincorporated neighborhood with 2025 property taxes of approximately $6,135, the home is around the block from District 128 elementary schools and less than a mile from District 218 high schools. With its spacious fenced yard, four distinct levels of living space, beautifully updated kitchen and baths, and a long list of carefully completed improvements, this home is ready to welcome its next owner. (Pool table and air hockey table in basement, and garage refrigerator are included in the sale.)

$3,559/mo

Est. mortgage payment based on a $535,000 home price.

All estimates are provided by Luxury Presence for informational purposes only. Actual amounts may vary.

Additional information

MLS® ID
12762871

Interior Features

Bedrooms
3
Bathrooms
2
Fireplace
Yes
Cooling
Yes
Heating
Yes
Basement
Yes

Exterior Features

Lot Size
0.27 Acres

Other Property Details

Taxes
$6,135
Tax Frequency
Annually
Garage
Yes
MLS provider logo

Listed by Linda Schaver with @properties Christie�s International Real Estate 815-383-0374

The data relating to real estate for sale on this website comes in part from the Broker ReciprocitySM Program of Midwest Real Estate Data. Real estate listings held by brokerage firms other than Angela Walker Homes Real Estate Group are marked with the Broker ReciprocitySM logo or the Broker ReciprocitySM thumbnail logo (a little black house) and detailed information about them includes the name of the listing brokers.

Based on information submitted to the  MLS GRID for MRED 9/24/2026. All data is obtained from various sources and may not have been verified by broker or MLS GRID. Supplied Open House Information is subject to change without notice. All information should be independently reviewed and verified for accuracy. Properties may or may not be listed by the office/agent presenting the information. IDX information is provided exclusively for consumers’ personal non-commercial use, and may not be used for any purpose other than to identify prospective properties consumers may be interested in purchasing. Data is deemed reliable but is not guaranteed by MTP or MRED. The use of the MRED Data may be subject to an end-user license agreement prescribed by the Member Participant’s applicable MLS if any and as amended from time to time. Properties displayed may be listed or sold by various participants in the MLS. Properties displayed may be listed or sold by various participants in the MLS.

©2026 Listings Courtesy of MRED as distributed by MLS GRID. All rights reserved.

Data is refreshed every 3 hours. Listing last updated 7:51 PM UTC on 9/24/2026. 

DMCA Notice


Powered by Luxury Presence

