Property photo 1
Property photo 2
Property photo 3
Property photo 4
Property photo 5
4 Beds
4 Baths
3,279 sqft

$950,000

1944 Clyde Drive, Naperville IL, 60565

Price per sqft$289.72
Built in1996
Property size3,279 sqft
Property typeResidential
Listed by Julie Tobolski with Coldwell Banker Real Estate Group 630-699-6340

Overview

Active

New

Listed Oct 3, 2026

Updated 2h ago

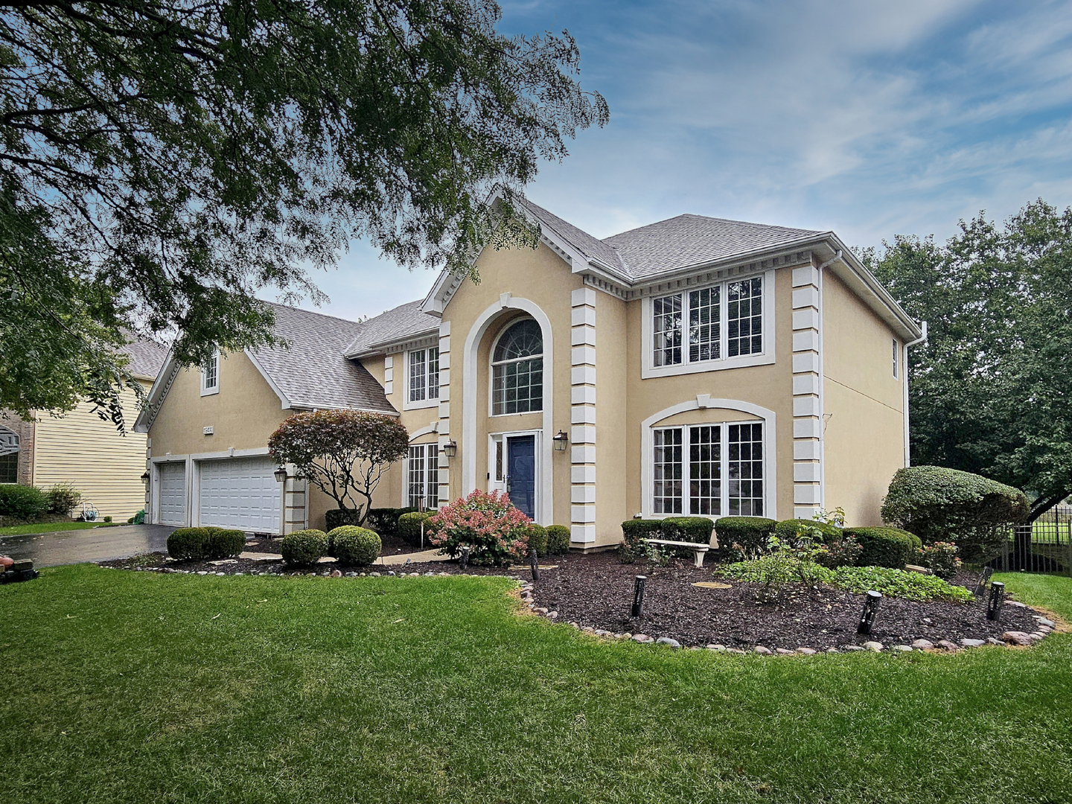
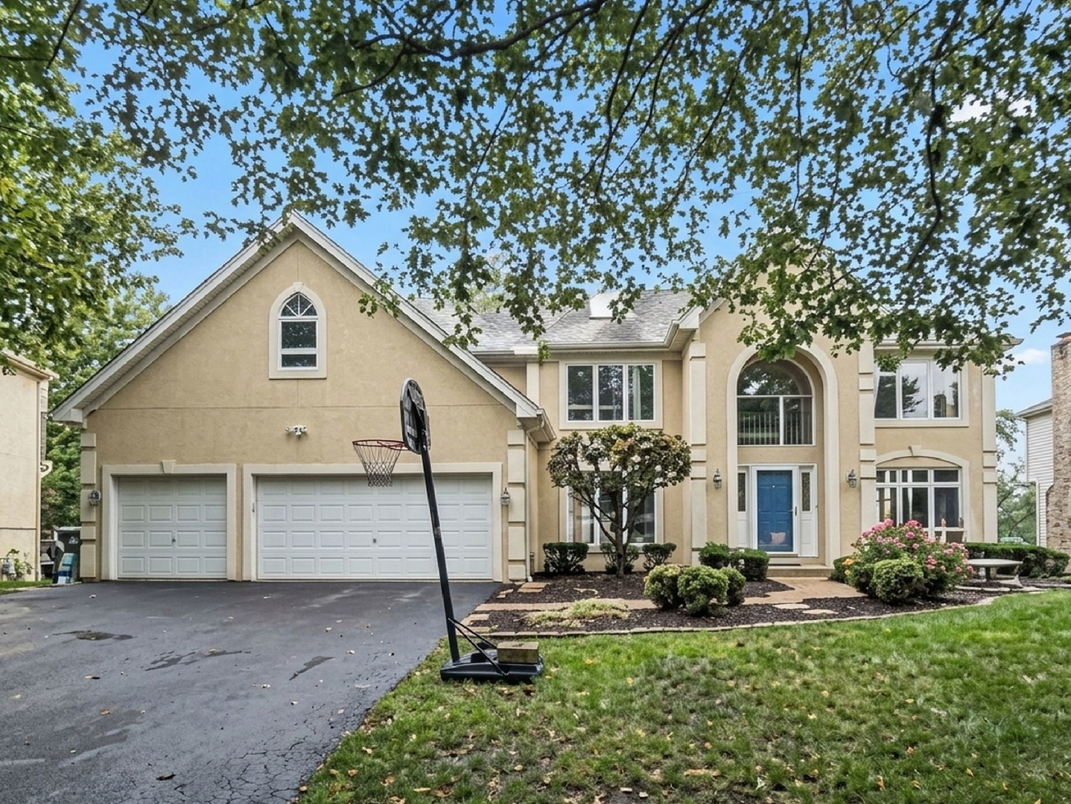
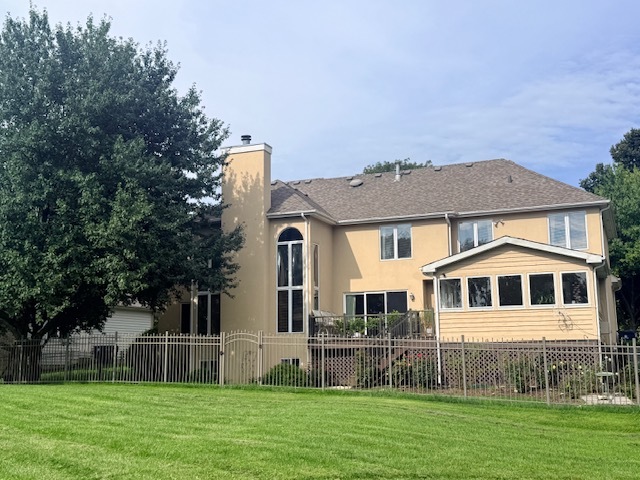
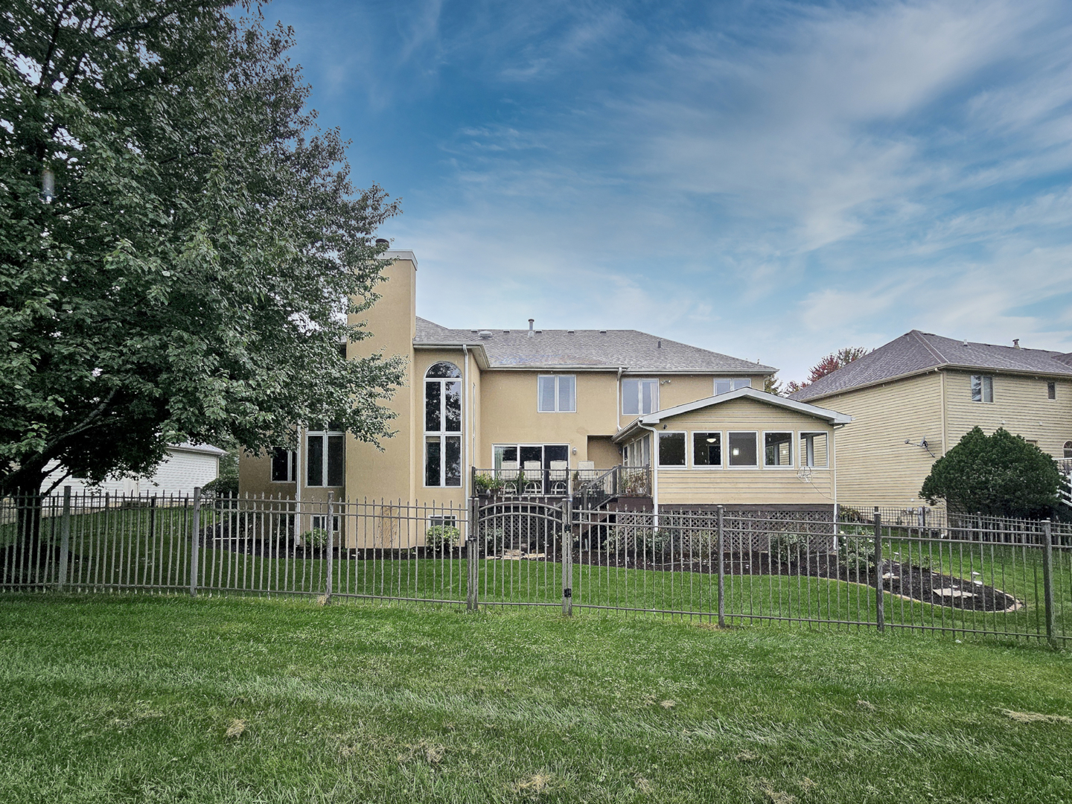
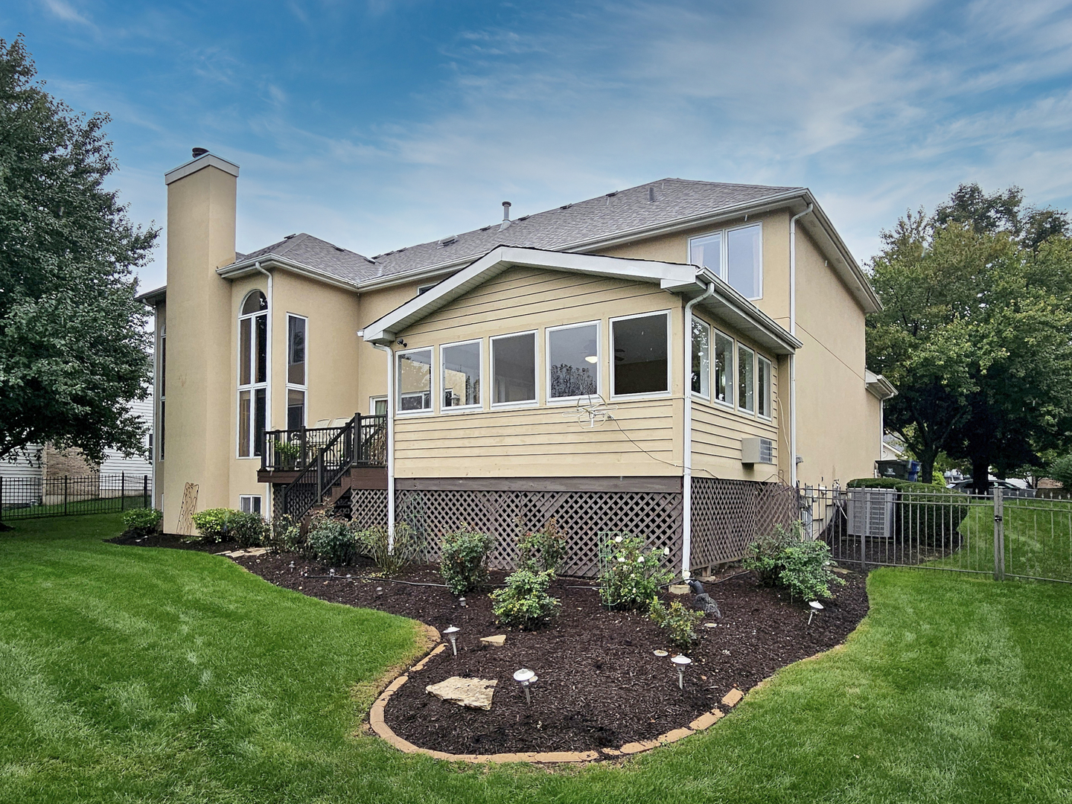
Located in desirable Greenway Knolls and served by highly acclaimed Naperville District 203 schools, this exceptional custom-built LenMark home offers over 4,200+ square feet of beautifully maintained living space, quality craftsmanship, thoughtful updates and an outstanding location. Just under 1/4 mile to the West Branch River Trail along the DuPage River, the home is ideally situated for enjoying nature, recreation and all that Naperville has to offer. Built in 1996 and meticulously maintained, the home welcomes you with a dramatic two-story foyer and spacious, thoughtfully designed floor plan. The impressive two-story family room features a fireplace and flows seamlessly into the updated kitchen, creating an ideal space for everyday living and entertaining. The kitchen features maple cabinetry, quartz countertops, natural stone backsplash, newer stainless-steel appliances and a brand-new built-in Bosch gas cooktop installed in 2026, with warranty coverage through 2031. A new wine cooler was also added in 2026. Additional recent enhancements include brand-new carpet, freshly buffed hardwood floors and professionally polished cabinetry, all completed in 2026. The main level also features a private first-floor den, convenient laundry room and hardwood flooring throughout the foyer, kitchen and powder room. Upstairs, the expansive primary suite offers two walk-in closets and a luxurious bath with dual vanities, whirlpool tub and a walk-in Roman shower with two shower heads. Three additional spacious bedrooms share a full bath with dual vanities and a separate tub and toilet area. The finished lookout basement provides valuable additional living and entertaining space and includes a half bath. Outside, the fenced yard backs to a wide-open expanse of green space-a rare and highly desirable feature in this area. The open setting creates an exceptional sense of privacy and tranquility, with beautiful views and plenty of room to enjoy the outdoors. A maintenance-free deck and stairs, along with a screened four-season sunroom, provide wonderful spaces for relaxing or entertaining while enjoying the peaceful surroundings. The sunroom is equipped with GE air conditioning and heat and is being offered fully furnished. The deck includes four chairs, making these outdoor spaces ready to enjoy immediately. Numerous improvements provide added value and peace of mind, including a new roof in 2021, Bosch dishwasher in 2022, asphalt driveway in 2023 and professionally finished epoxy garage flooring in 2024. The spacious three-car garage offers excellent storage and functionality. Additional transferable warranties include a Dryvit warranty, a home warranty and a pest warranty paid through July 2027. Set within a quiet, private community with convenient access to the DuPage River trails and Springbrook Prairie, this beautifully maintained home offers an exceptional combination of space, updates, outdoor living and location. With its rare open green-space setting behind the home, this is a special opportunity to own a quality custom home in one of Naperville's most desirable areas.

$6,320/mo

Est. mortgage payment based on a $950,000 home price.

All estimates are provided by Luxury Presence for informational purposes only. Actual amounts may vary.

Additional information

MLS® ID
12734934

Interior Features

Bedrooms
4
Bathrooms
4
Fireplace
Yes
Cooling
Yes
Heating
Yes
Basement
Yes

Exterior Features

Lot Size
0.25 Acres

Other Property Details

Taxes
$13,853
Tax Frequency
Annually
Garage
Yes
MLS provider logo

Listed by Julie Tobolski with Coldwell Banker Real Estate Group 630-699-6340

The data relating to real estate for sale on this website comes in part from the Broker ReciprocitySM Program of Midwest Real Estate Data. Real estate listings held by brokerage firms other than Angela Walker Homes Real Estate Group are marked with the Broker ReciprocitySM logo or the Broker ReciprocitySM thumbnail logo (a little black house) and detailed information about them includes the name of the listing brokers.

Based on information submitted to the  MLS GRID for MRED 10/3/2026. All data is obtained from various sources and may not have been verified by broker or MLS GRID. Supplied Open House Information is subject to change without notice. All information should be independently reviewed and verified for accuracy. Properties may or may not be listed by the office/agent presenting the information. IDX information is provided exclusively for consumers’ personal non-commercial use, and may not be used for any purpose other than to identify prospective properties consumers may be interested in purchasing. Data is deemed reliable but is not guaranteed by MTP or MRED. The use of the MRED Data may be subject to an end-user license agreement prescribed by the Member Participant’s applicable MLS if any and as amended from time to time. Properties displayed may be listed or sold by various participants in the MLS. Properties displayed may be listed or sold by various participants in the MLS.

©2026 Listings Courtesy of MRED as distributed by MLS GRID. All rights reserved.

Data is refreshed every 3 hours. Listing last updated 8:30 PM UTC on 10/3/2026. 

DMCA Notice


Powered by Luxury Presence

