Property photo 1
Property photo 2
Property photo 3
Property photo 4
Property photo 5
4 Beds
3 Baths
2,861 sqft

$619,900

612 Belmont Avenue, Oswego IL, 60543

Price per sqft$216.67
Built in2004
Property size2,861 sqft
Property typeResidential
Listed by Michelle Sather with Michelle Sather Realtor 630-247-8428

Overview

Active

Price Change

Listed Oct 2, 2026

Updated 6h ago

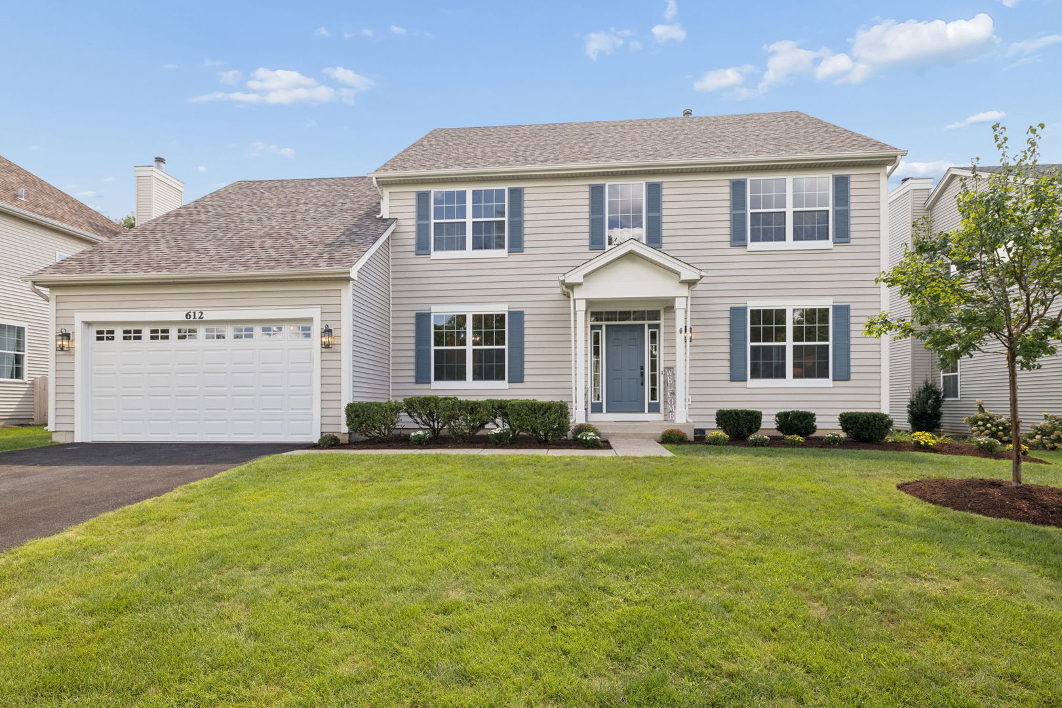
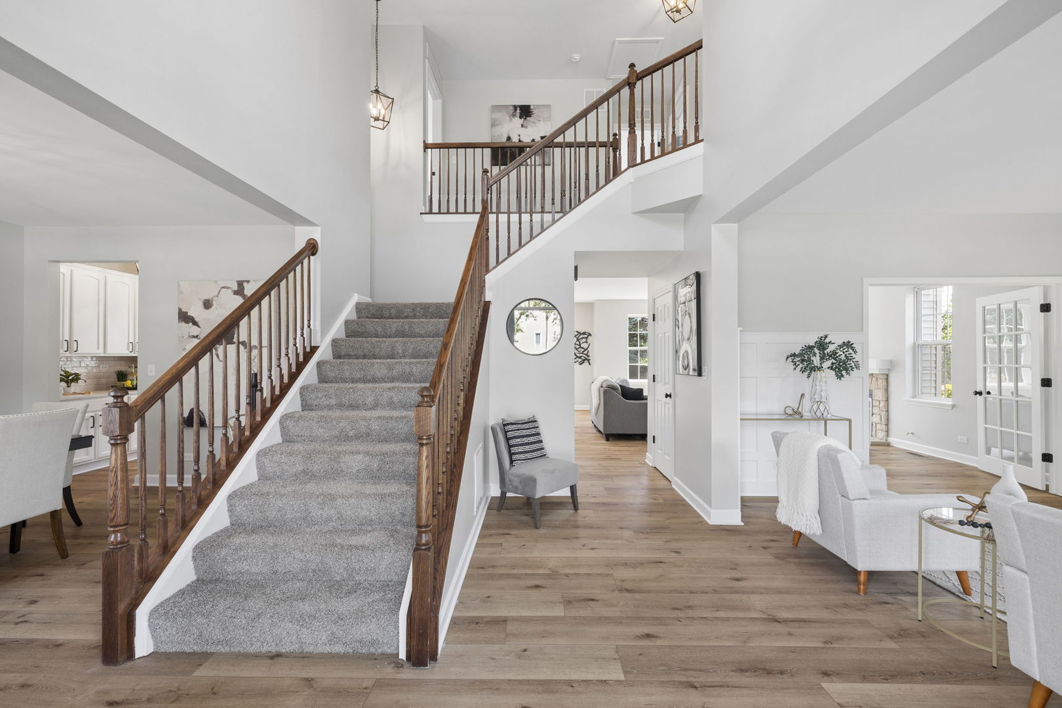
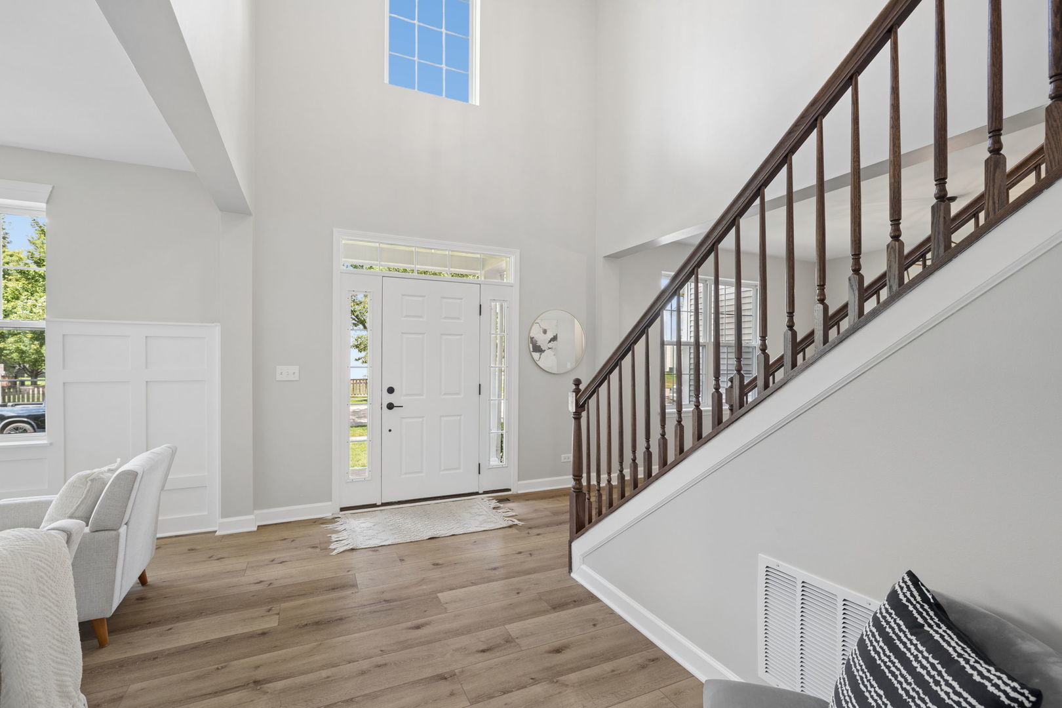
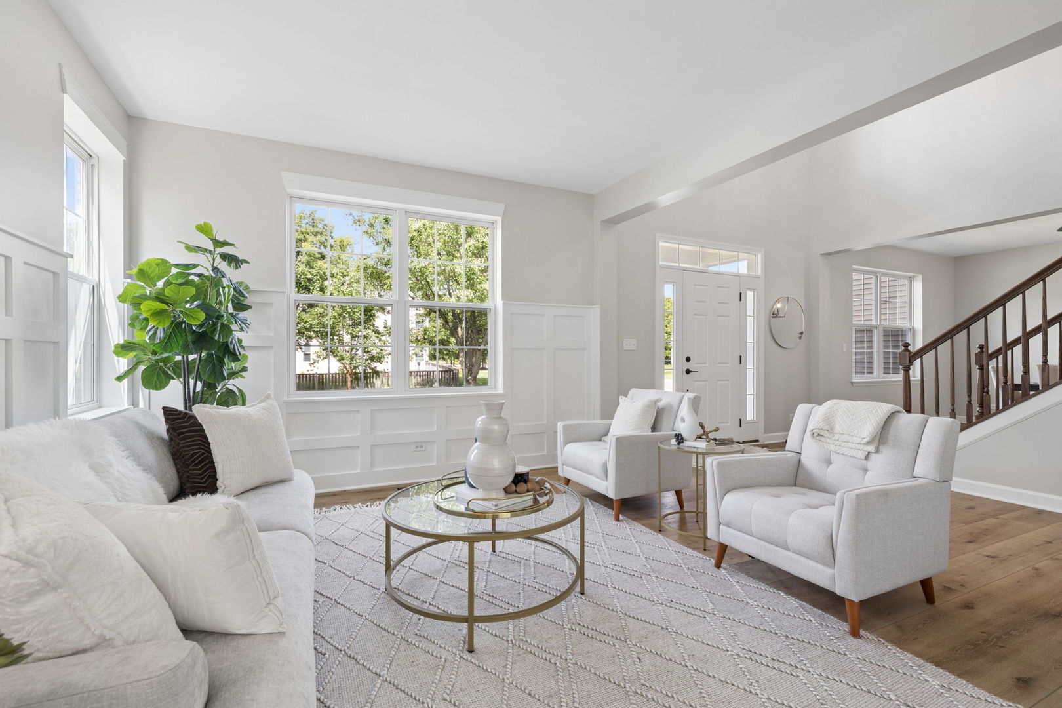
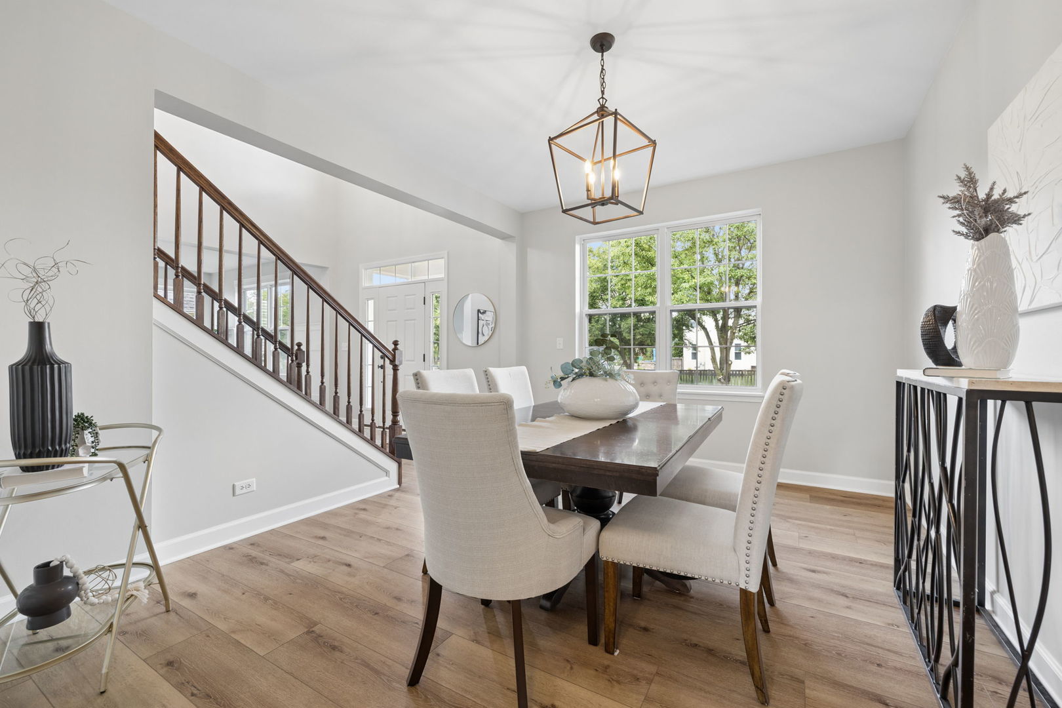
WELCOME TO YOUR NEWLY RENOVATED DREAM HOME in sought after CHURCHILL CLUB! $10,000 Closing Credit incentive for closing by November 30th, 2026 at $629,900- buy down the interest rate or use toward closing expenses! Spacious 4-bedroom, 2.5-bath home in the sought-after Executive Derby Series, over 3800 sq ft finished living space, situated on a large lot with no neighbors directly behind | 9-ft ceilings | Finished full basement | Gourmet kitchen | Luxurious primary bath | Extensive 2026 updates throughout! The main level features BRAND-NEW luxury vinyl plank flooring and a spacious, versatile floor plan | Elegant living room with panel molding and double doors separating it from the family room | Family room with wood-burning fireplace and gas start | Huge gourmet kitchen with generous eating area, oversized island, abundant refinished cabinetry, desk area, BRAND-NEW quartz countertops, BRAND-NEW backsplash and BRAND-NEW stainless steel appliances | Large first-floor laundry room with new quartz countertops | Updated powder room with new vanity, quartz countertop and plumbing fixtures. A dramatic double staircase leads upstairs to BRAND-NEW carpeting throughout the staircase and all four bedrooms | Spacious primary suite with large walk-in closet and custom organization system | Spa-inspired primary bath with separate shower, soaking tub, new shower door, new double-sink vanity and BRAND-NEW quartz countertops | Three additional generously sized bedrooms with ample closet space. The finished full basement offers even more room to spread out with a large recreation area | Separate flexible-use space ideal for office, gym, playroom or hobby space | Large unfinished storage area. Outside, enjoy a large paver patio and fully fenced backyard with no neighbors directly behind | Plenty of space for entertaining, relaxing and outdoor gatherings. MAJOR 2026 IMPROVEMENTS include ROOF | FURNACE | AIR CONDITIONING | WATER HEATER | DRIVEWAY | GARAGE DOOR | LVP FLOORING | CARPET | QUARTZ COUNTERTOPS | KITCHEN BACKSPLASH | STAINLESS STEEL APPLIANCES and more! CHURCHILL CLUB AMENITIES are hard to beat! Junior Olympic-size swimming pool | Kiddie pool | Splash pad | Water slides | Pickleball courts | Tennis courts | Basketball courts | Sand volleyball | Approximately 10,000-square-foot clubhouse | Fitness center | Lounge | Library | Business center | Miles of bike paths and walking trails | Three on-site schools within walking distance of your new home! Conveniently located near shopping, dining and everyday amenities | Move-in ready with exceptional space, extensive updates and resort-style community amenities! RENTAL OPTIONS | Short-term rental available at $4,300/month with a 60-day minimum | 12-month lease available at $4,000/month. This home is truly one of a kind and one to fall in love with. Don't delay and come make this gorgeous place your new home today!

$4,124/mo

Est. mortgage payment based on a $619,900 home price.

All estimates are provided by Luxury Presence for informational purposes only. Actual amounts may vary.

Additional information

MLS® ID
12775343

Interior Features

Bedrooms
4
Bathrooms
3
Fireplace
Yes
Cooling
Yes
Heating
Yes
Basement
Yes

Exterior Features

Lot Size
0.25 Acres

Other Property Details

Taxes
$10,869
Tax Frequency
Annually
Association Fee Frequency
Monthly
Garage
Yes
MLS provider logo

Listed by Michelle Sather with Michelle Sather Realtor 630-247-8428

The data relating to real estate for sale on this website comes in part from the Broker ReciprocitySM Program of Midwest Real Estate Data. Real estate listings held by brokerage firms other than Angela Walker Homes Real Estate Group are marked with the Broker ReciprocitySM logo or the Broker ReciprocitySM thumbnail logo (a little black house) and detailed information about them includes the name of the listing brokers.

Based on information submitted to the  MLS GRID for MRED 10/4/2026. All data is obtained from various sources and may not have been verified by broker or MLS GRID. Supplied Open House Information is subject to change without notice. All information should be independently reviewed and verified for accuracy. Properties may or may not be listed by the office/agent presenting the information. IDX information is provided exclusively for consumers’ personal non-commercial use, and may not be used for any purpose other than to identify prospective properties consumers may be interested in purchasing. Data is deemed reliable but is not guaranteed by MTP or MRED. The use of the MRED Data may be subject to an end-user license agreement prescribed by the Member Participant’s applicable MLS if any and as amended from time to time. Properties displayed may be listed or sold by various participants in the MLS. Properties displayed may be listed or sold by various participants in the MLS.

©2026 Listings Courtesy of MRED as distributed by MLS GRID. All rights reserved.

Data is refreshed every 3 hours. Listing last updated 4:09 PM UTC on 10/4/2026. 

DMCA Notice


Powered by Luxury Presence

