Property photo 1
Property photo 2
Property photo 3
Property photo 4
Property photo 5
5 Beds
7 Baths
4,782 sqft

$2,099,000

225 E Wilson Street, Elmhurst IL, 60126

Price per sqft$438.94
Built in2017
Property size4,782 sqft
Property typeResidential
Listed by Kelly Stetler with Compass 630-750-9551

Overview

Active

New

Listed Sep 23, 2026

Updated 20h ago

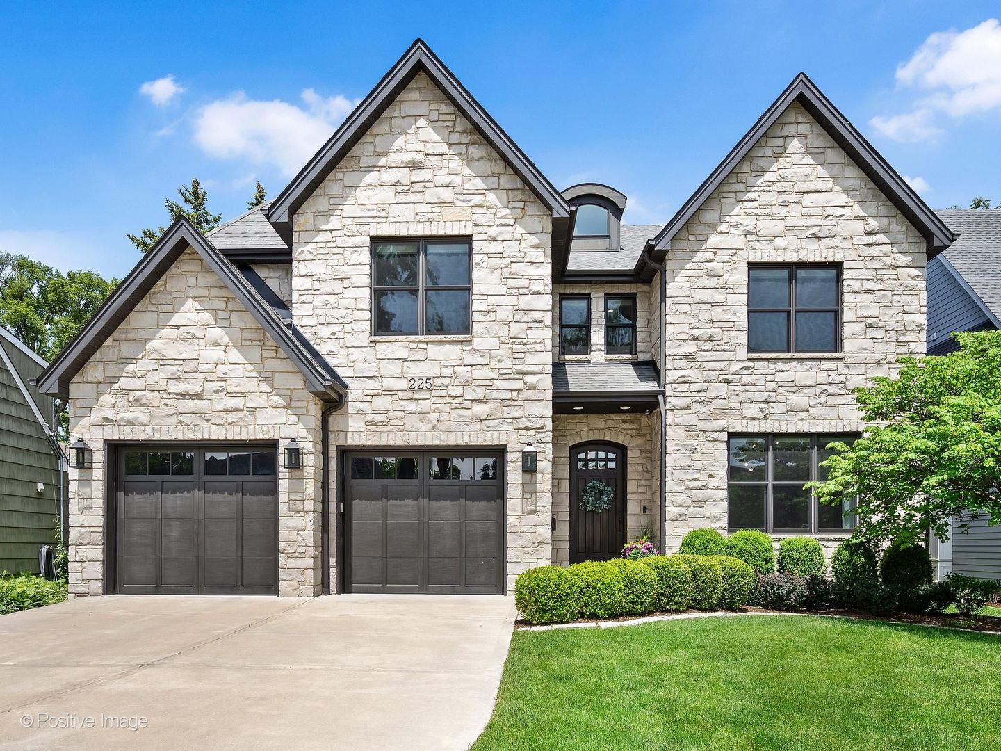
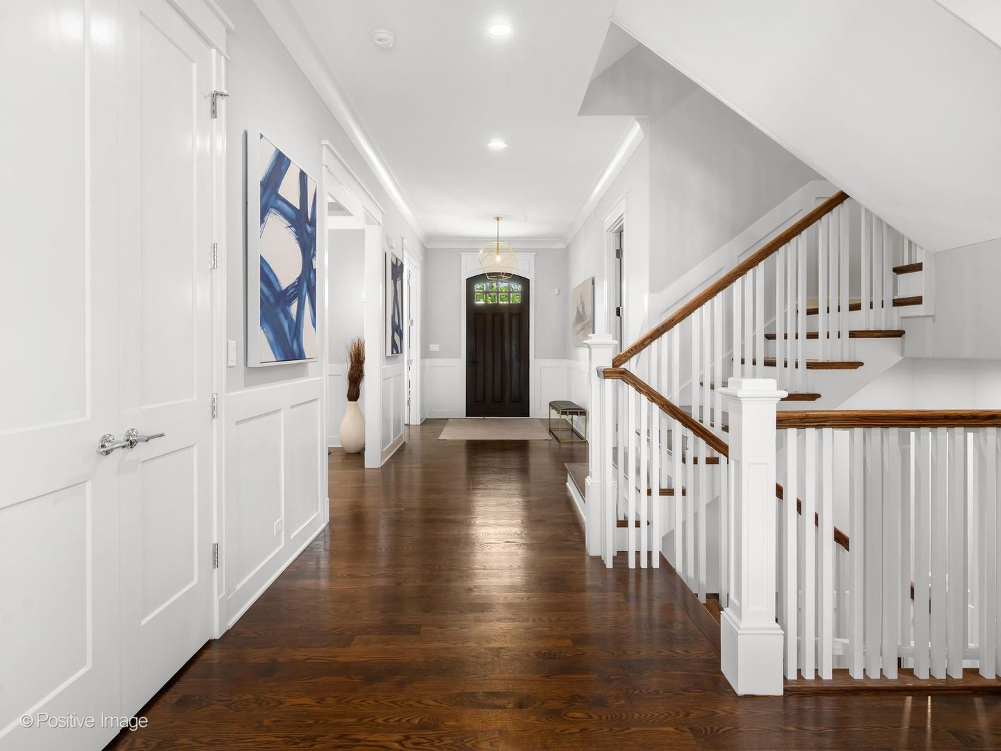
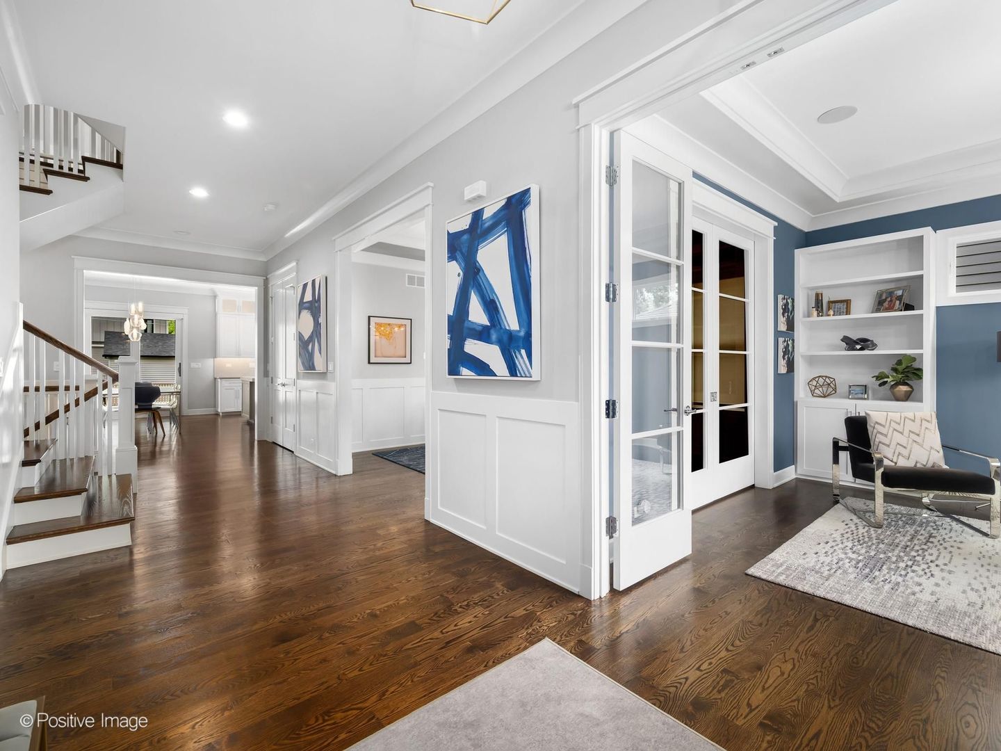
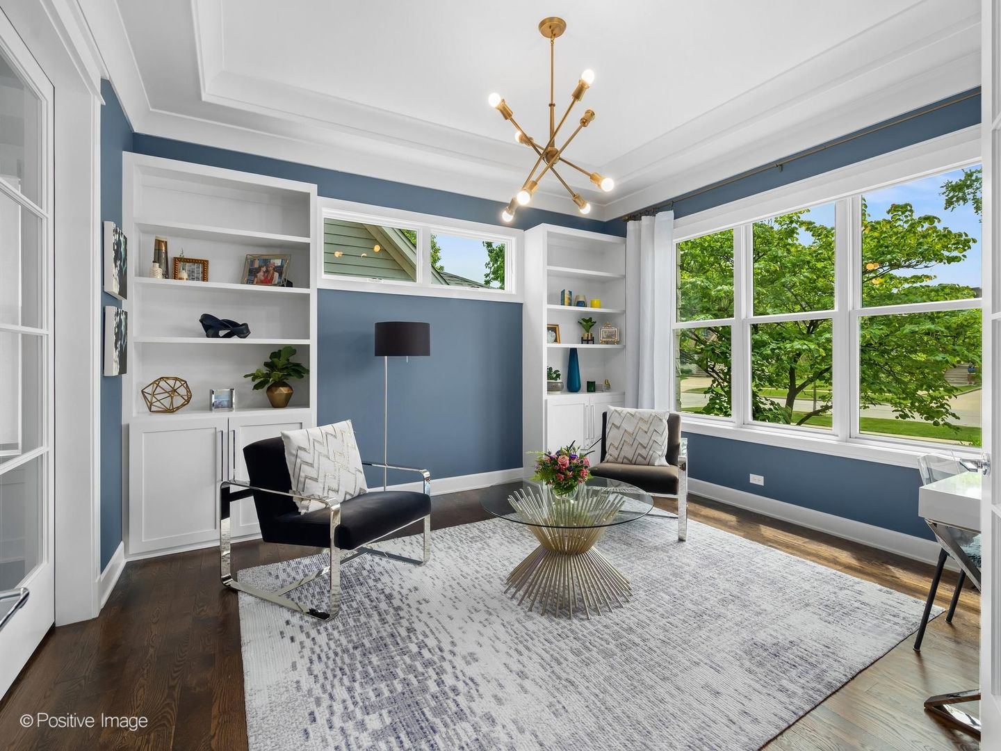
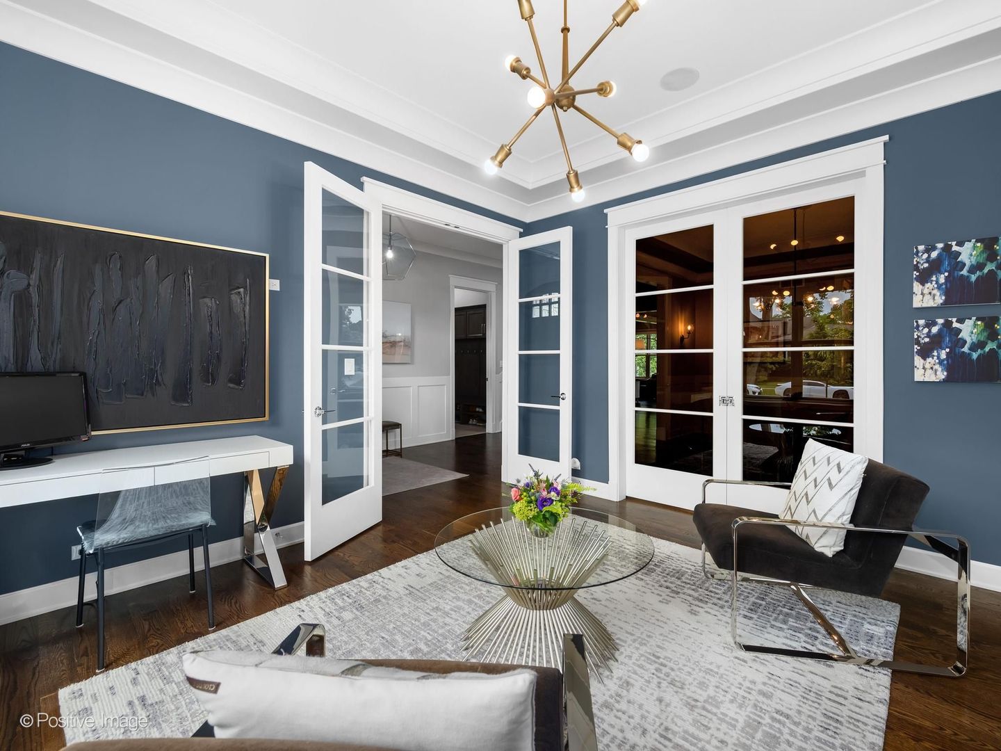
Wrapped in timeless brick and stone, this 2017 custom-built residence is a masterclass in craftsmanship, offering nearly 7,000 square feet of sophisticated living space across four finished levels. From the rich hardwood floors to the designer finishes, every inch of this home reflects the high standards of its esteemed local builder. A bright, dedicated office serves as the perfect workspace, featuring stylish built-ins and dual French doors-including clever pocket doors that lead directly into the formal dining room. The heart of the home is a chef's kitchen that truly performs with a high end Wolf/Sub-Zero appliance package including a six-burner range and double ovens. An expansive Caesarstone quartz island, custom cabinetry that reaches the ceiling, butler's pantry with a beverage fridge and a walk-in pantry are just some of the standout features. The space flows effortlessly into the living area, where a coffered ceiling and a cozy gas fireplace create an inviting atmosphere for hosting or relaxing. A full bathroom and a highly functional mudroom round out the main floor. The second level hosts four spacious bedrooms each with an en suite bath and walk in closet. The primary suite is a serene retreat and features a well-organized closet and a bathroom with a dual vanity, an oversized walk-in steam shower, radiant heated floors and space thoughtfully reserved for a future soaking tub. The laundry room is also conveniently located on this floor. For those needing even more versatility, the finished third level includes a full bathroom and a flexible layout ideal for a second office or a private guest suite. The lower level is a true standout, featuring a rare dugout premium theater room situated beneath the garage for an immersive cinematic experience (screen conveys). It also includes a gym, full bathroom, playroom, recreation area with a wet bar and generous storage spaces. Designed for today's connected lifestyle and tomorrow's technology, the home features extensive Cat 6 wiring and a sophisticated RTI automation system, allowing integrated control of TVs, speakers, lighting and motorized blinds for whole-home connectivity with ease. Outside, the fully fenced backyard serves as a private oasis with a paver patio, built-in grill, and a raised garden. Buyers will appreciate the rare attached 3-car garage with epoxy floor, a garage heater and EV ready pre-wiring. Perfectly situated on a quiet tree-lined street within walking distance to Jefferson Elementary School, Butterfield Park, Smalley Pool, and the Prairie Path, this home offers an unparalleled lifestyle in a prime location.

$13,965/mo

Est. mortgage payment based on a $2,099,000 home price.

All estimates are provided by Luxury Presence for informational purposes only. Actual amounts may vary.

Additional information

MLS® ID
12768025

Interior Features

Bedrooms
5
Bathrooms
7
Fireplace
Yes
Cooling
Yes
Heating
Yes
Basement
Yes

Exterior Features

Lot Size
0.2 Acres

Other Property Details

Taxes
$35,973
Tax Frequency
Annually
Garage
Yes
MLS provider logo

Listed by Kelly Stetler with Compass 630-750-9551

The data relating to real estate for sale on this website comes in part from the Broker ReciprocitySM Program of Midwest Real Estate Data. Real estate listings held by brokerage firms other than Angela Walker Homes Real Estate Group are marked with the Broker ReciprocitySM logo or the Broker ReciprocitySM thumbnail logo (a little black house) and detailed information about them includes the name of the listing brokers.

Based on information submitted to the  MLS GRID for MRED 9/25/2026. All data is obtained from various sources and may not have been verified by broker or MLS GRID. Supplied Open House Information is subject to change without notice. All information should be independently reviewed and verified for accuracy. Properties may or may not be listed by the office/agent presenting the information. IDX information is provided exclusively for consumers’ personal non-commercial use, and may not be used for any purpose other than to identify prospective properties consumers may be interested in purchasing. Data is deemed reliable but is not guaranteed by MTP or MRED. The use of the MRED Data may be subject to an end-user license agreement prescribed by the Member Participant’s applicable MLS if any and as amended from time to time. Properties displayed may be listed or sold by various participants in the MLS. Properties displayed may be listed or sold by various participants in the MLS.

©2026 Listings Courtesy of MRED as distributed by MLS GRID. All rights reserved.

Data is refreshed every 3 hours. Listing last updated 3:13 AM UTC on 9/25/2026. 

DMCA Notice


Powered by Luxury Presence

