Property photo 1
Property photo 2
Property photo 3
Property photo 4
Property photo 5
4 Beds
4 Baths
3,747 sqft

$1,380,000

5605 S Quincy Street, Hinsdale IL, 60521

Price per sqft$368.29
Built in2003
Property size3,747 sqft
Property typeResidential
Bought with Dawn McKenna with Coldwell Banker Realty and Listed by Tracy Anderson with Compass 630-452-3108

Overview

Sold

Closed

Listed Jan 21, 2026

Updated 9h ago

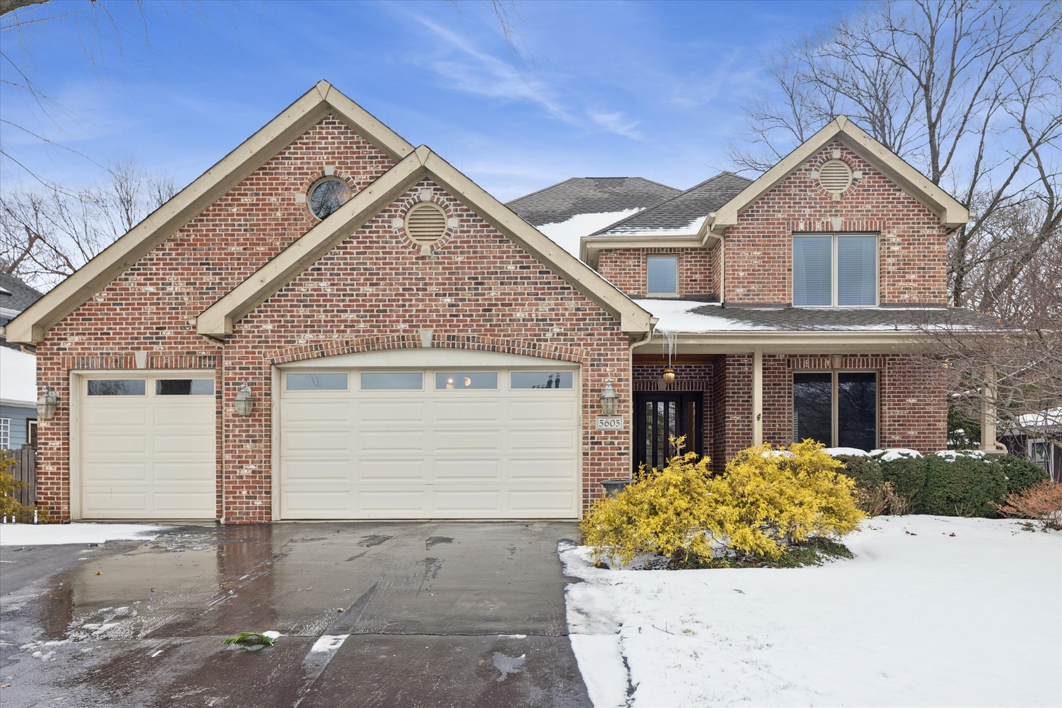
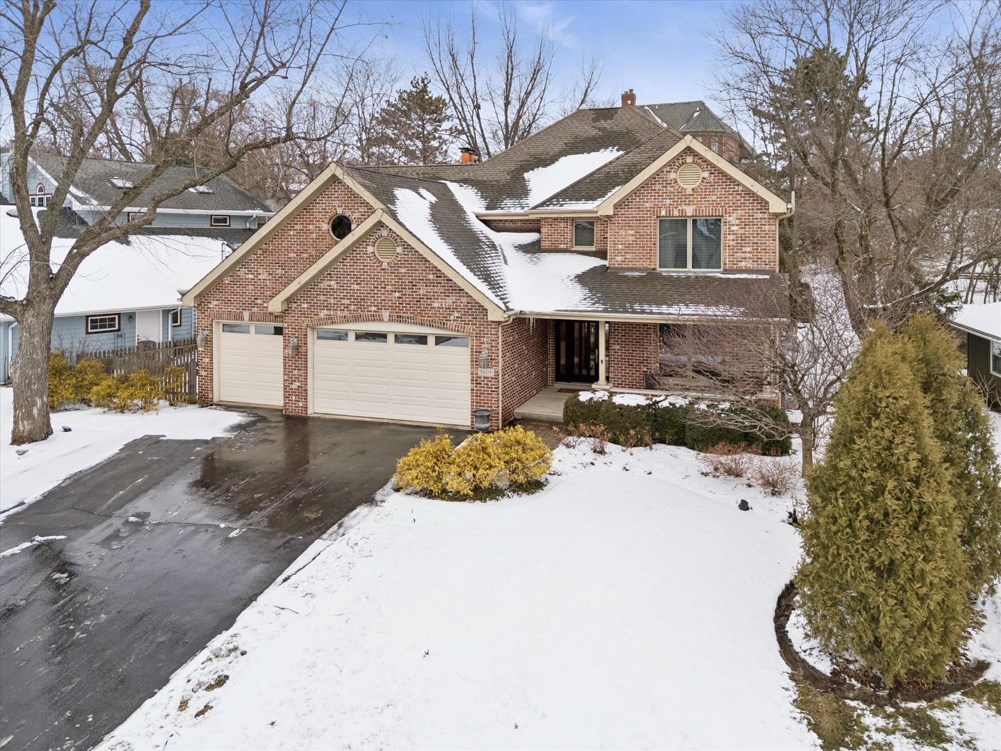
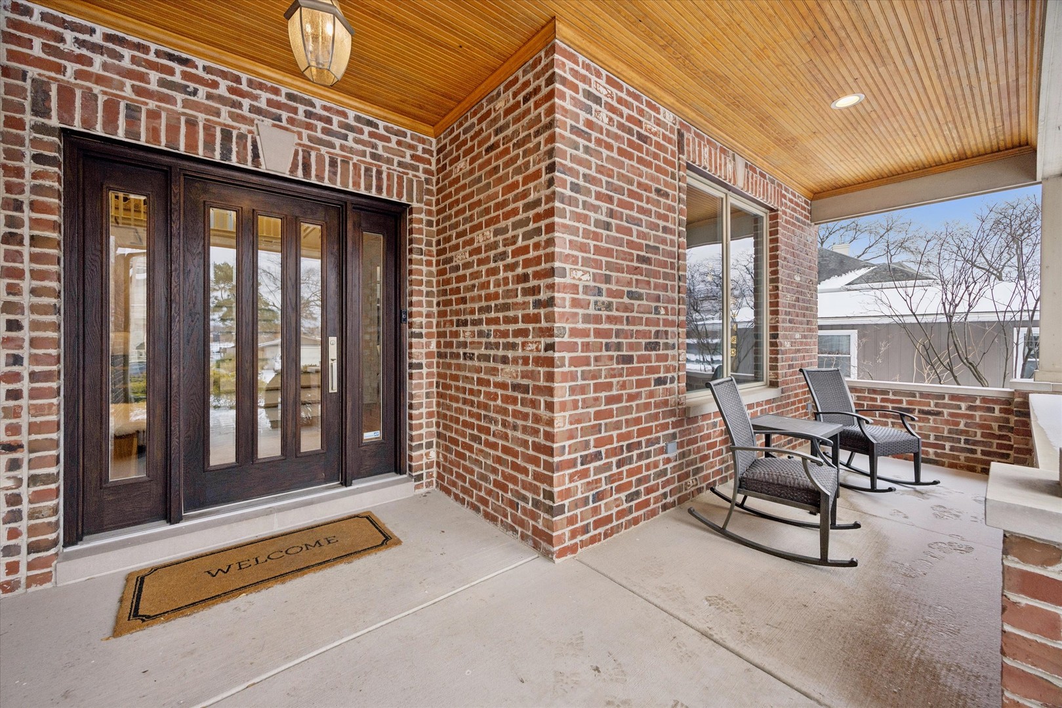
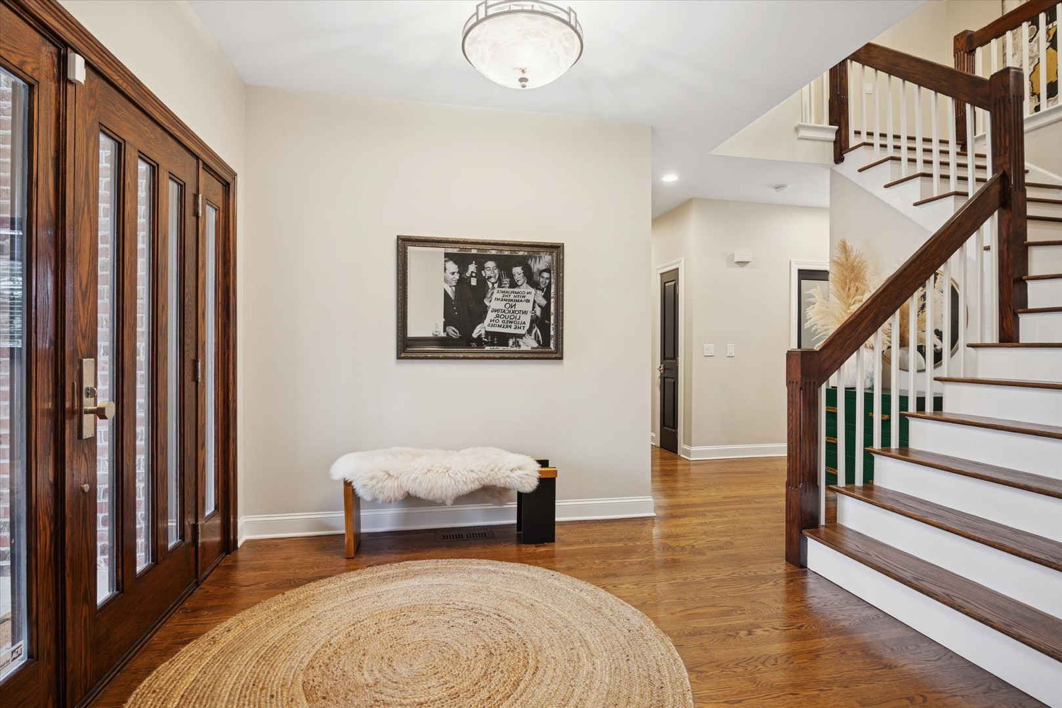
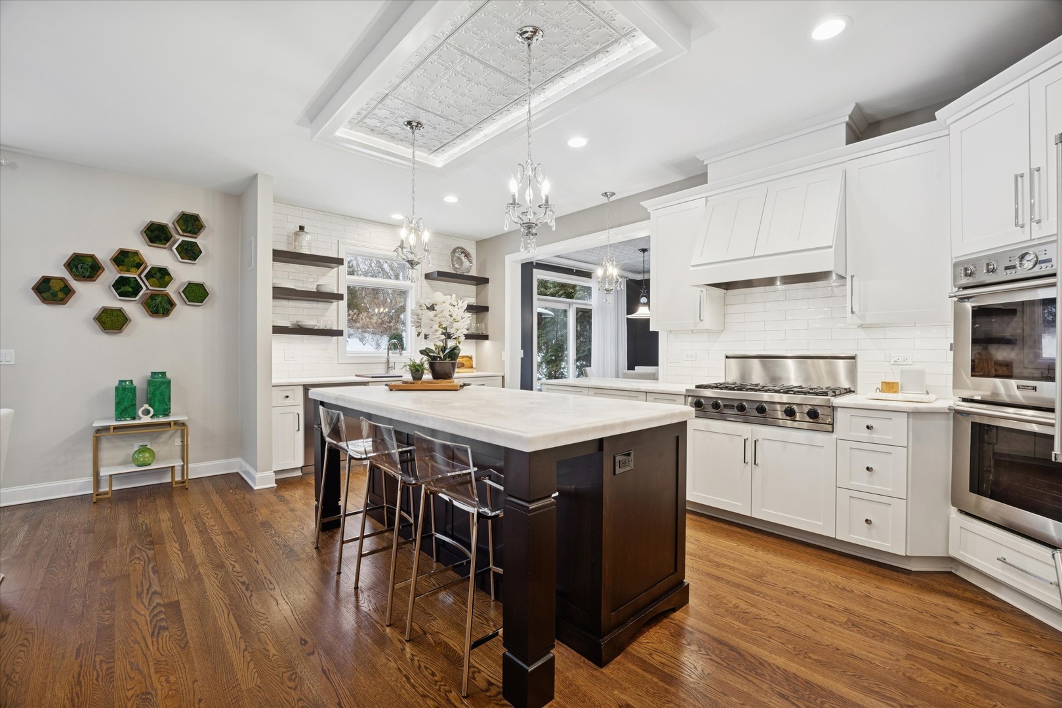
Set in the sought-after Golfview Hills neighborhood of Hinsdale, perfectly situated across from a private park and 20+ acre lake where you can escape to take in the views, kayak or take out an electric boat. A timeless two-story brick home blends classic design with thoughtful updates and exceptional livability. Built in 2003, the residence offers four bedrooms, three and a half baths, and a three-car garage, with hardwood floors flowing throughout. A bright and welcoming foyer opens to the second floor, creating an immediate sense of space and light. Formal living and dining rooms provide elegant areas for entertaining, with the dining room featuring wainscoting, a tray ceiling, and transom windows over the entries. The heart of the home is the expansive kitchen, beautifully updated with painted cabinetry, a new island with seating, new countertops, updated hardware, stainless steel appliances, and a double oven. A pantry with a pocket door adds convenience, while the adjoining breakfast room showcases a charming tin ceiling, double coffee bar, and access to the back patio. The kitchen opens seamlessly to the family room, where a striking stone fireplace anchors the space and doors lead outdoors for easy indoor-outdoor living. A private office, currently used as a billiards room, features wood ceiling beams and connects directly to the family room. Upstairs, the primary suite is a true retreat with double-door entry, its own fireplace, and a spacious bathroom with double vanity, spa tub, separate shower, private commode, and towel warmer. Two generous walk-in closets, including one with custom built-ins, complete the suite. Two additional bedrooms share a full bath with double vanity that has been recently renovated, while the fourth bedroom offers an ensuite bath that has also been newly updated. The second-floor laundry room and a large walk-in linen closet add everyday ease. The lower level is unfinished with nine-foot ceilings, offering incredible potential for a future family room, playroom, gym, office, or all of the above, and is already roughed in for a bathroom. Outdoors, the backyard features a paver patio with steps leading up to an additional green space, perfect for relaxing or entertaining. Recent updates include professional landscaping with in-ground sprinklers and hardwired landscape lighting, replacement of the air conditioning, furnace, and water heater, added window treatments, enhanced trim and molding in several rooms, a Tesla charger, French tile drainage on both sides of the home, a battery backup sump pump, and painted basement walls and floors. Both fireplaces are equipped with gas logs and starters, completing this well-maintained and move-in-ready home in one of Hinsdale's most desirable neighborhoods. Kindly exclude Turkish hanging light in Living Room.

Additional information

MLS® ID
12545301

Interior Features

Bedrooms
4
Bathrooms
4
Fireplace
Yes
Cooling
Yes
Heating
Yes
Basement
Yes

Exterior Features

Lot Size
0.27 Acres

Other Property Details

Taxes
$20,010
Tax Frequency
Annually
Association Fee Frequency
Yearly
Garage
Yes
MLS provider logo

Bought with Dawn McKenna with Coldwell Banker Realty and Listed by Tracy Anderson with Compass 630-452-3108

The data relating to real estate for sale on this website comes in part from the Broker ReciprocitySM Program of Midwest Real Estate Data. Real estate listings held by brokerage firms other than Angela Walker Homes Real Estate Group are marked with the Broker ReciprocitySM logo or the Broker ReciprocitySM thumbnail logo (a little black house) and detailed information about them includes the name of the listing brokers.

Based on information submitted to the  MLS GRID for MRED 9/25/2026. All data is obtained from various sources and may not have been verified by broker or MLS GRID. Supplied Open House Information is subject to change without notice. All information should be independently reviewed and verified for accuracy. Properties may or may not be listed by the office/agent presenting the information. IDX information is provided exclusively for consumers’ personal non-commercial use, and may not be used for any purpose other than to identify prospective properties consumers may be interested in purchasing. Data is deemed reliable but is not guaranteed by MTP or MRED. The use of the MRED Data may be subject to an end-user license agreement prescribed by the Member Participant’s applicable MLS if any and as amended from time to time. Properties displayed may be listed or sold by various participants in the MLS. Properties displayed may be listed or sold by various participants in the MLS.

©2026 Listings Courtesy of MRED as distributed by MLS GRID. All rights reserved.

Data is refreshed every 3 hours. Listing last updated 3:11 AM UTC on 9/25/2026. 

DMCA Notice


Powered by Luxury Presence

