
*
13321 Red Cedar Lane Unit: 0
SEE ALL PHOTOS
13321 Red Cedar Lane Unit: 0
Listed by Angela Walker with Angela Walker Homes Real Estate Group 708-983-8178
For Sale

13321 Red Cedar Lane Unit: 0

13321 Red Cedar Lane Unit: 0, Plainfield, IL 60544

$417,400
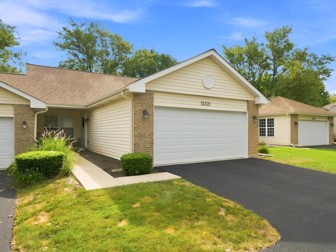
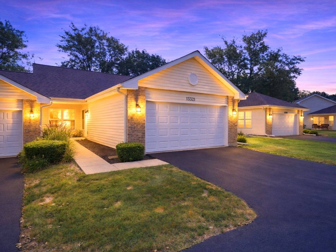
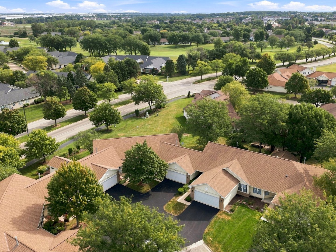
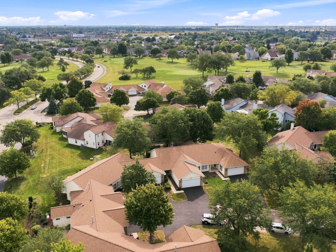
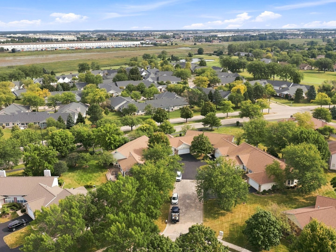
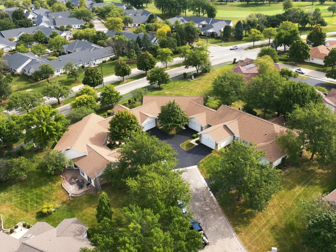
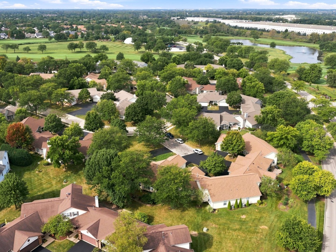
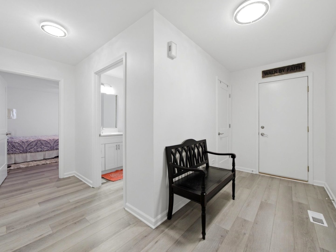
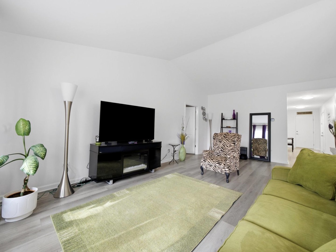
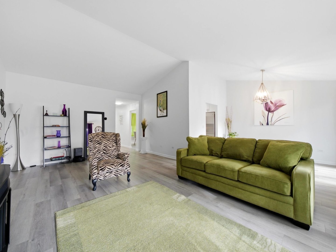
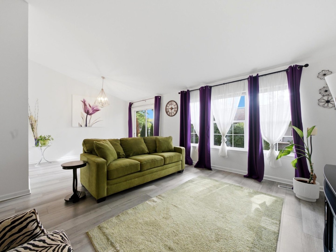
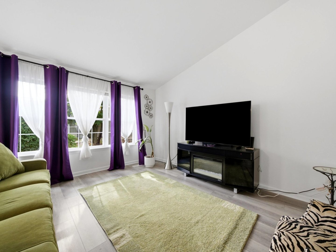
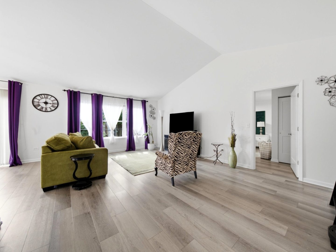
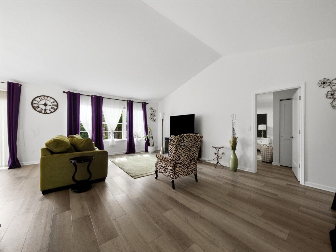
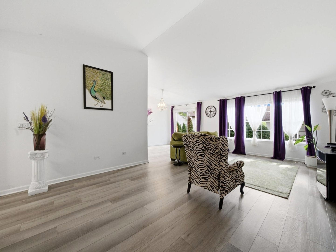
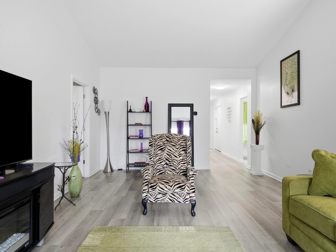
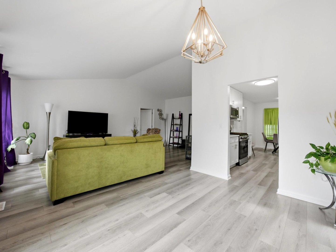
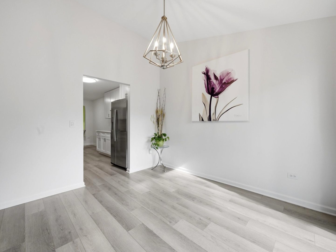
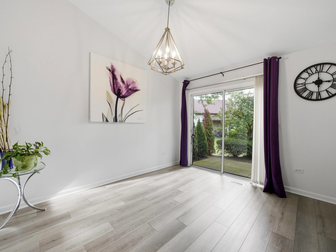
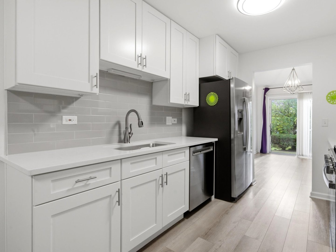
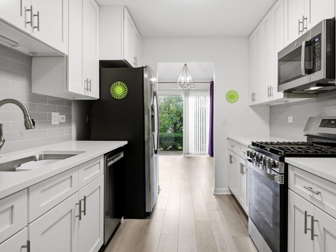
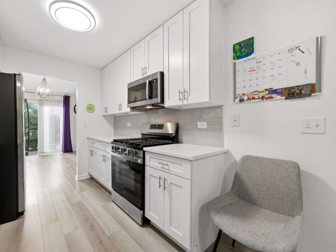
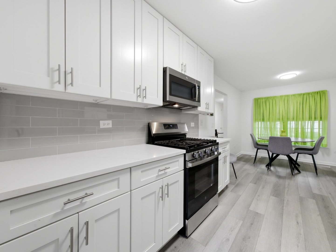
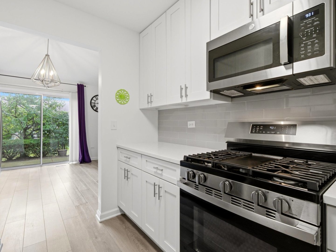
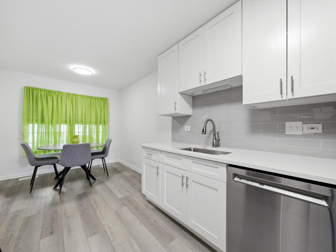
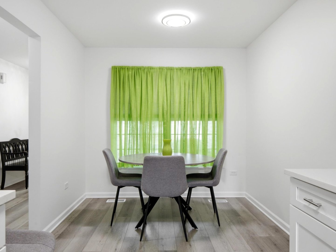
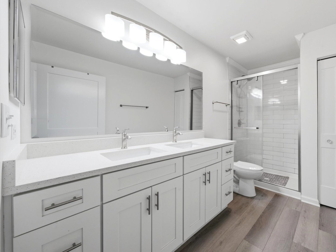
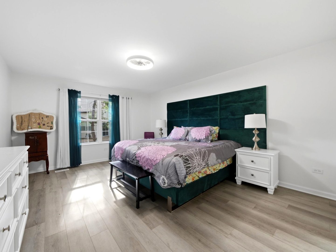
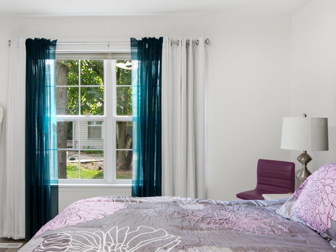
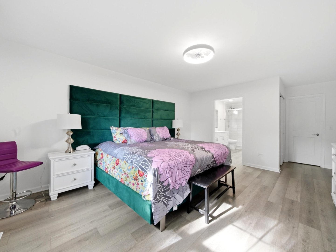
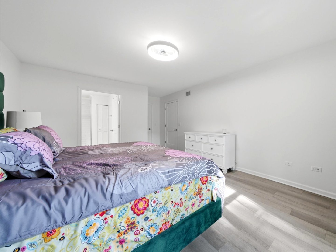
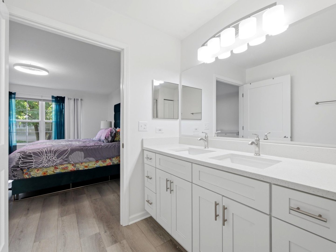
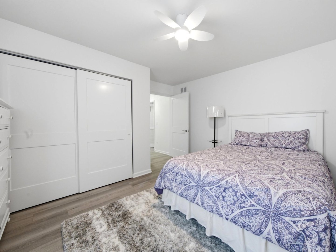
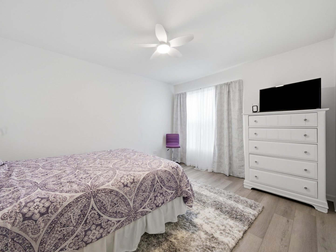
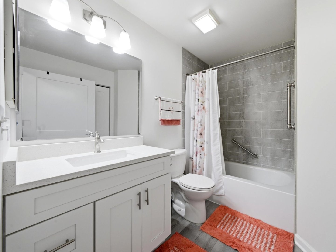
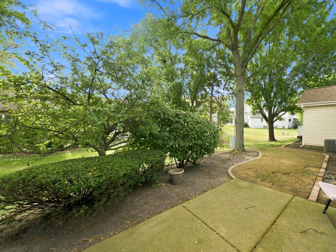
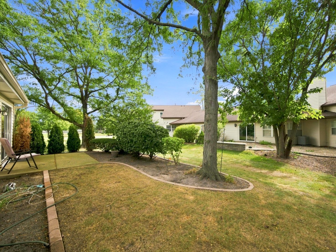
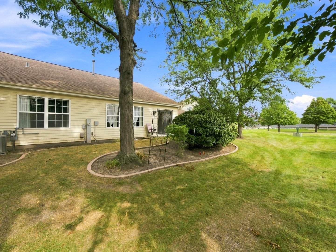
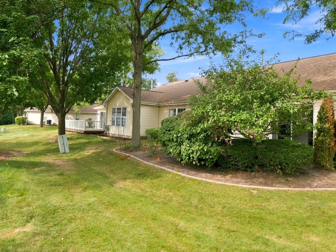
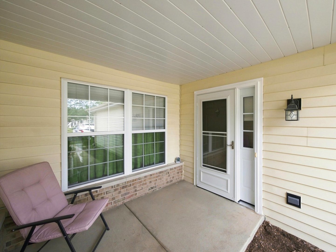
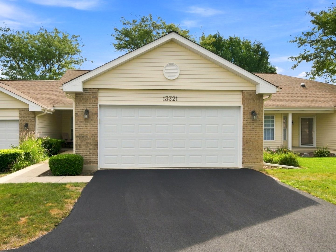
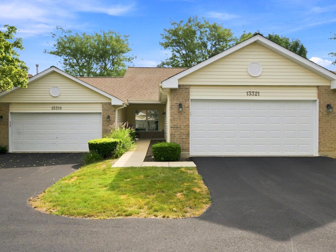
Fall in love with active 55+ resort-style living in Carillon! Tucked away on a peaceful cul-de-sac in the desirable Cambridge subdivision, this recently remodeled Coronado model ranch townhome features luxury vinyl flooring throughout, vaulted ceilings, and a spacious open-concept layout. The kitchen boasts 36-inch cabinets, sleek quartz countertops, and dedicated table space. The open living room flows into a formal dining area that opens directly onto a quaint, private patio. The generous primary suite offers a walk-in closet and a remodeled bath with double sinks and a walk-in shower. The second bedroom works well as a guest room or cozy den, with a full bath nearby. It also includes an attached 2-car garage with a new insulated garage door and a private covered front porch. Enjoy Carillon's premier amenities: indoor/outdoor pools, a 9-hole golf course, pickleball, tennis, a fitness center, an on-site theater, art/woodshop studios, and billiards. Move-in ready-schedule your tour today!

2
beds

2
baths

1,509 Sq.Ft. LIVING AREA

Angela  Walker

Angela Walker

Features & Amenities

Interior

  • total bedrooms2
  • Total bathrooms2
  • full bathrooms2
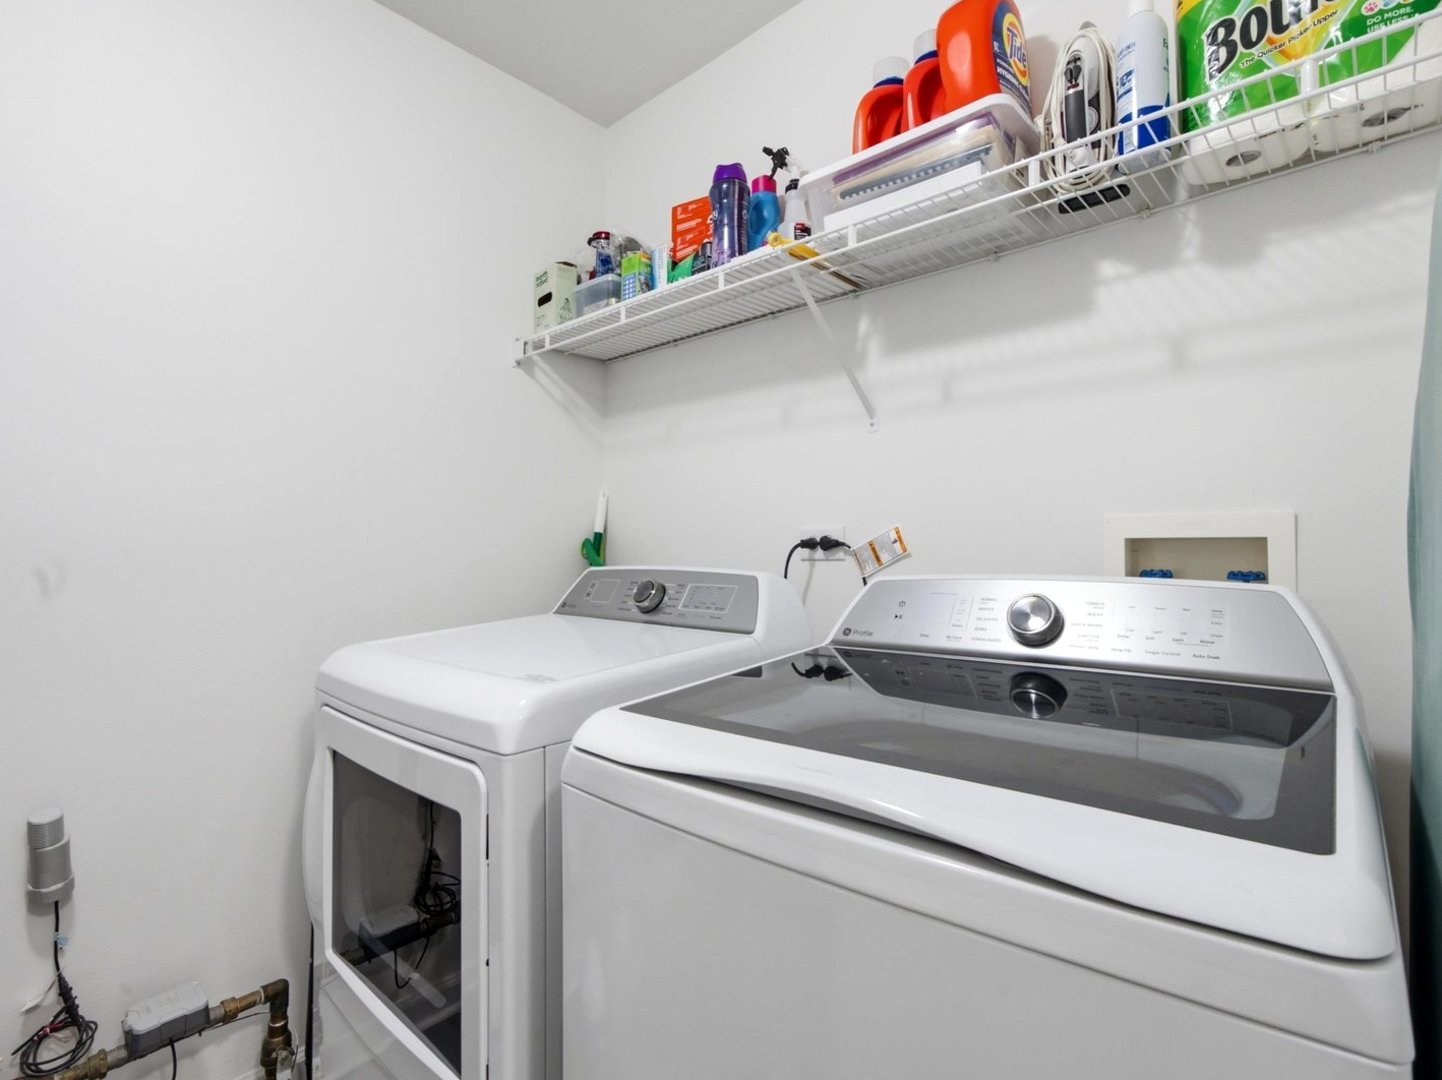
  • Laundry room Main Level, In Unit
  • APPLIANCES Range, Microwave, Dishwasher, Refrigerator, Washer, Dryer
  • other interior Features Vaulted Ceiling(s), 1st Floor Bedroom, 1st Floor Full Bath, Storage, Walk-In Closet(s), Open Floorplan, Separate Dining Room, Quartz Counters

Area & Lot

  • Status For Sale
  • Living Area1,509 Sq.Ft.
  • MLS® ID12762443
  • TypeTownhouse
  • YEAR BUILT1997
  • NeighborhoodBolingbrook
  • School District202

Exterior

  • STORIES1
  • Garage Space2.0
  • water SourcePublic
  • lot featuresCommon Grounds
  • parkingAsphalt, Garage Door Opener, Yes, Garage Owned, Attached, Garage
  • HEAT TYPEGas
  • AIR CONDITIONINGCentral Air
  • sewerPublic Sewer
  • HOA AmenitiesIndoor Pool, Pool, Tennis Court(s), Clubhouse

Financial

  • Sales Price$417,400
  • Real Estate Tax $1,968/yr
  • HOA $250/mo
image

Schedule a Showing

We would love to show you our beautiful property. Please select your preferred date and time below. An agent will be in touch shortly to confirm your appointment.

Schedule a Showing

We would love to show you our beautiful property. Please select your preferred date and time below. An agent will be in touch shortly to confirm your appointment.

Thank you for your interest in 13321 Red Cedar Lane Unit: 0, Plainfield, IL 60544. We are reviewing your request and will be in touch shortly!

Mortgage Calculator

Estimate your monthly mortgage payment, including the principal and interest, property taxes, and HOA. Adjust the values to generate a more accurate rate.
All estimates are provided for informational purposes only. Actual amounts may vary.
$0,000 Your Payment 20 15 65
$0,000 Your Payment

Bolingbrook

Explore

Experience the Difference. Let's Chat

A tailored approach to real estate. No fluff, no guesswork, just absolute clarity.

Follow Us on Instagram