*
1809 MAPLE Avenue
1809 MAPLE Avenue
1809 MAPLE Avenue
1809 MAPLE Avenue
1809 MAPLE Avenue
1809 MAPLE Avenue
1809 MAPLE Avenue
1809 MAPLE Avenue
1809 MAPLE Avenue
1809 MAPLE Avenue
1809 MAPLE Avenue
1809 MAPLE Avenue
1809 MAPLE Avenue
1809 MAPLE Avenue
1809 MAPLE Avenue
1809 MAPLE Avenue
1809 MAPLE Avenue
1809 MAPLE Avenue
1809 MAPLE Avenue
1809 MAPLE Avenue
1809 MAPLE Avenue
1809 MAPLE Avenue
1809 MAPLE Avenue
1809 MAPLE Avenue
1809 MAPLE Avenue
1809 MAPLE Avenue
SEE ALL PHOTOS
1809 MAPLE Avenue
1809 MAPLE Avenue
1809 MAPLE Avenue
1809 MAPLE Avenue
1809 MAPLE Avenue
1809 MAPLE Avenue
1809 MAPLE Avenue
1809 MAPLE Avenue
1809 MAPLE Avenue
1809 MAPLE Avenue
1809 MAPLE Avenue
1809 MAPLE Avenue
1809 MAPLE Avenue
1809 MAPLE Avenue
1809 MAPLE Avenue
1809 MAPLE Avenue
1809 MAPLE Avenue
1809 MAPLE Avenue
1809 MAPLE Avenue
1809 MAPLE Avenue
1809 MAPLE Avenue
1809 MAPLE Avenue
1809 MAPLE Avenue
1809 MAPLE Avenue
1809 MAPLE Avenue
1809 MAPLE Avenue
Courtesy of Angela Walker Homes Real Estate Group
Sold

1809 MAPLE Avenue

1809 MAPLE Avenue, Berwyn, IL 60402

$352,000
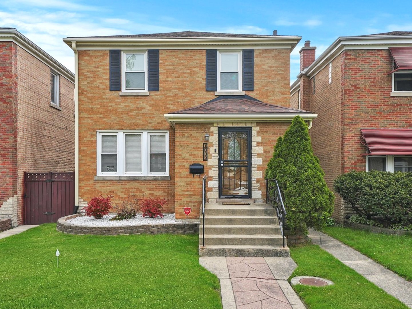
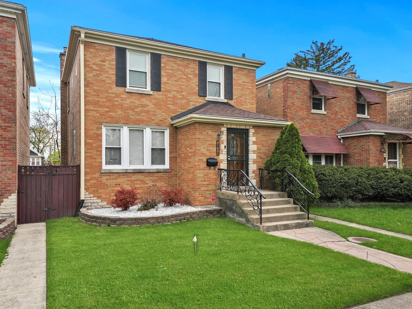
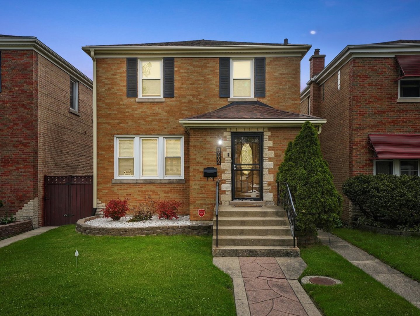
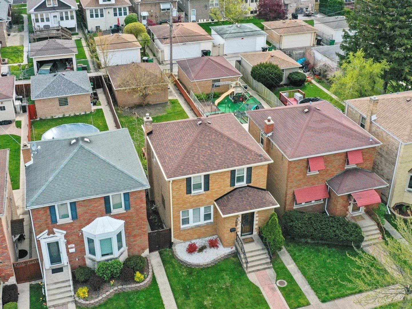
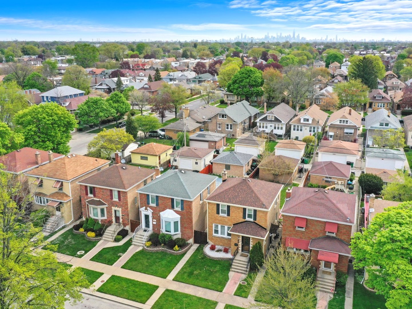
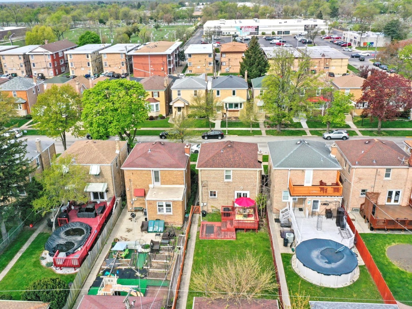
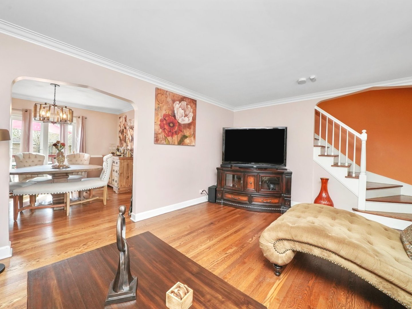
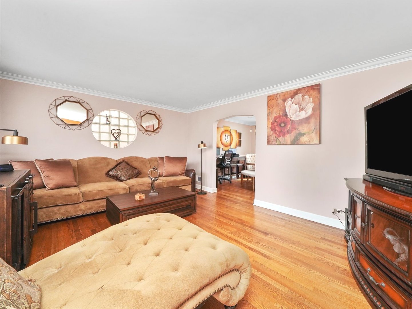
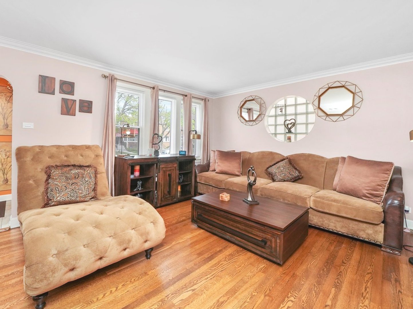
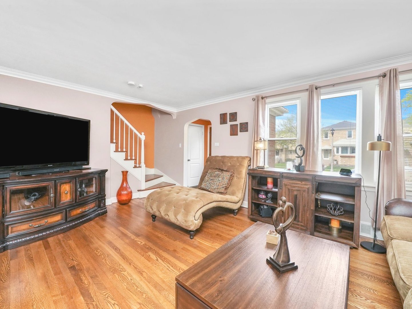
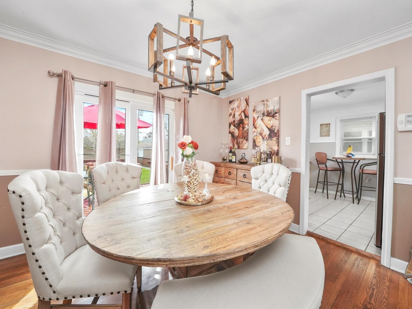
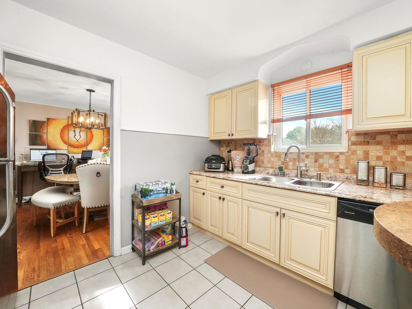
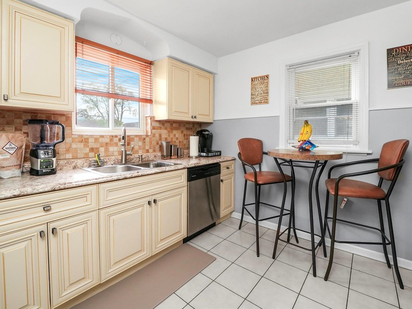
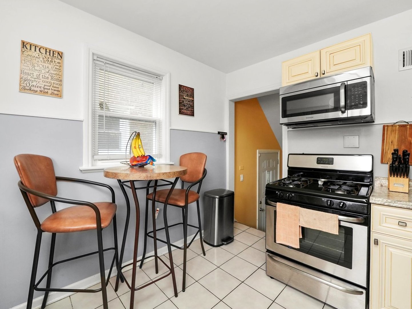
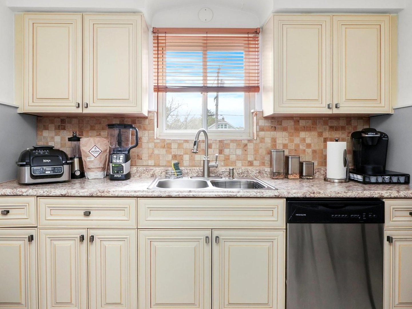
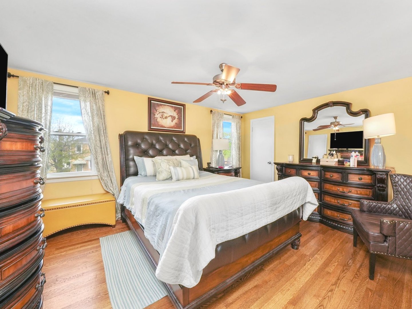
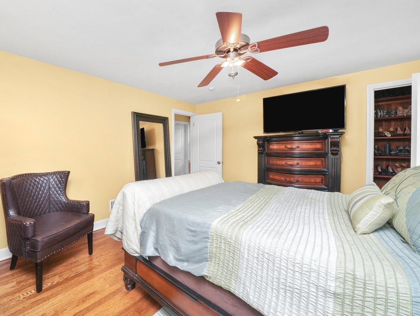
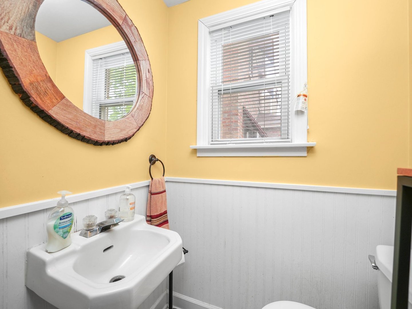
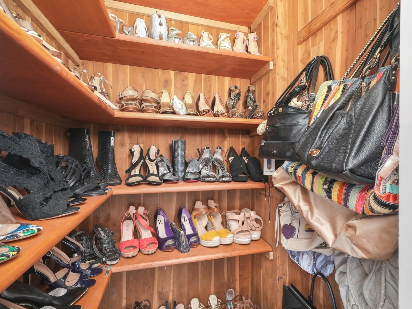
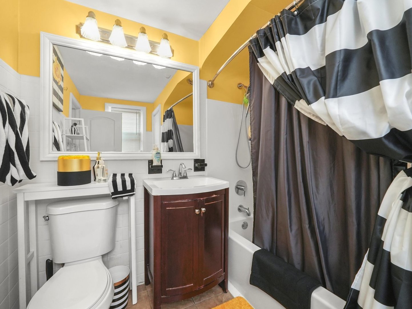
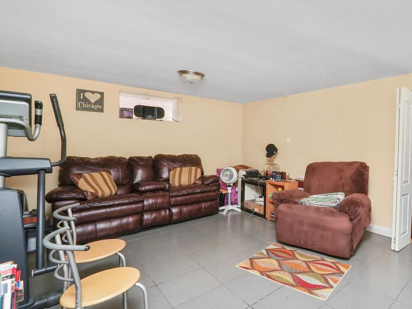
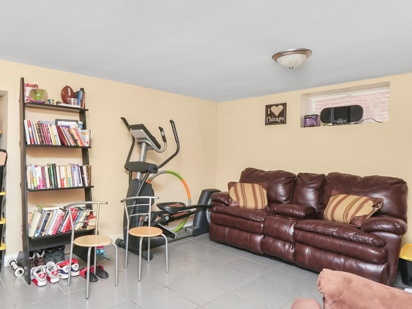
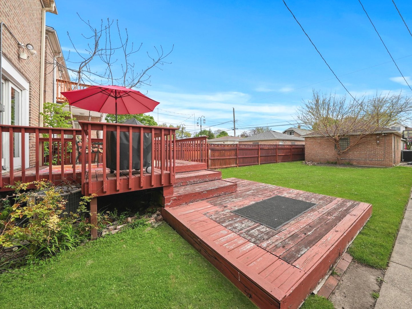
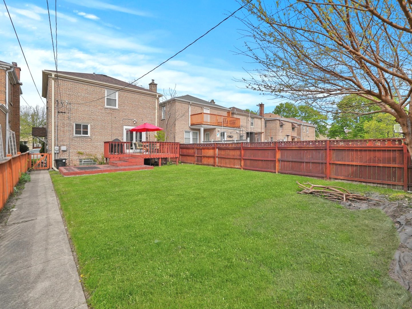
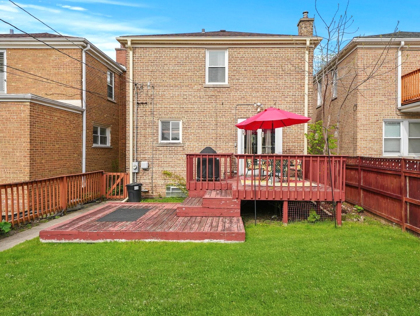
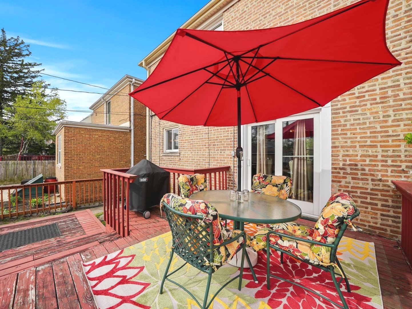
Explore this stunning Georgian residence with captivating curb appeal! The original charm is beautifully maintained with exquisite craftsmanship. The spacious living room features crown molding, leading to a separate dining room that opens onto a patio, adorned with beautiful hardwood floors throughout. The home offers comfortably sized bedrooms, 1.5 baths, and a finished basement for additional living space. Nice kitchen equipped with stainless steel appliances, a 2-car brick garage, a fenced yard with a deck, and a highly desirable location! Updates comprise Whole House Interior Painting (2017), Shoe Closet Buildout (2018), Leaf Guard Gutters (2019), Roof (2019), Air Conditioner (2020), and Furnace (2021). Don't miss out on the chance to own this timeless Georgian home. Schedule a showing today.

2
beds

2
baths

1,311 Sq.Ft. LIVING AREA

Angela  Walker

Angela Walker

Features & Amenities

Interior

  • total bedrooms2
  • Total bathrooms2
  • full bathroom1
  • half bathroom1
  • APPLIANCES Range, Microwave, Dishwasher, Refrigerator
  • other interior Features Hardwood Floors

Area & Lot

  • Status Sold
  • Date Sold June 7, 2024
  • Living Area1,311 Sq.Ft.
  • MLS® ID12044370
  • TypeResidential
  • YEAR BUILT1947
  • Architecture StylesGeorgian
  • School District201

Exterior

  • Garage Space2.0
  • water SourceLake Michigan
  • roofAsphalt
  • HEAT TYPENatural Gas, Forced Air
  • AIR CONDITIONINGCentral Air
  • sewerPublic Sewer

Financial

  • Sales Price$352,000
  • Real Estate Tax $5,451/yr

Experience the Difference. Let's Chat

A tailored approach to real estate. No fluff, no guesswork, just absolute clarity.

Follow Us on Instagram