*
601 Greystone Lane
601 Greystone Lane
601 Greystone Lane
601 Greystone Lane
601 Greystone Lane
601 Greystone Lane
601 Greystone Lane
601 Greystone Lane
601 Greystone Lane
601 Greystone Lane
601 Greystone Lane
601 Greystone Lane
601 Greystone Lane
601 Greystone Lane
601 Greystone Lane
601 Greystone Lane
601 Greystone Lane
601 Greystone Lane
601 Greystone Lane
601 Greystone Lane
601 Greystone Lane
601 Greystone Lane
601 Greystone Lane
601 Greystone Lane
601 Greystone Lane
601 Greystone Lane
601 Greystone Lane
601 Greystone Lane
601 Greystone Lane
601 Greystone Lane
601 Greystone Lane
601 Greystone Lane
601 Greystone Lane
601 Greystone Lane
601 Greystone Lane
601 Greystone Lane
601 Greystone Lane
601 Greystone Lane
601 Greystone Lane
601 Greystone Lane
601 Greystone Lane
601 Greystone Lane
601 Greystone Lane
601 Greystone Lane
601 Greystone Lane
601 Greystone Lane
SEE ALL PHOTOS
601 Greystone Lane
601 Greystone Lane
601 Greystone Lane
601 Greystone Lane
601 Greystone Lane
601 Greystone Lane
601 Greystone Lane
601 Greystone Lane
601 Greystone Lane
601 Greystone Lane
601 Greystone Lane
601 Greystone Lane
601 Greystone Lane
601 Greystone Lane
601 Greystone Lane
601 Greystone Lane
601 Greystone Lane
601 Greystone Lane
601 Greystone Lane
601 Greystone Lane
601 Greystone Lane
601 Greystone Lane
601 Greystone Lane
601 Greystone Lane
601 Greystone Lane
601 Greystone Lane
601 Greystone Lane
601 Greystone Lane
601 Greystone Lane
601 Greystone Lane
601 Greystone Lane
601 Greystone Lane
601 Greystone Lane
601 Greystone Lane
601 Greystone Lane
601 Greystone Lane
601 Greystone Lane
601 Greystone Lane
601 Greystone Lane
601 Greystone Lane
601 Greystone Lane
601 Greystone Lane
601 Greystone Lane
601 Greystone Lane
601 Greystone Lane
601 Greystone Lane
Listed by Angela Walker with Angela Walker Homes Real Estate Group 708-983-8178
For Sale

601 Greystone Lane

601 Greystone Lane, Bolingbrook, IL 60440

$429,900
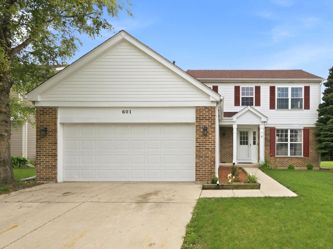
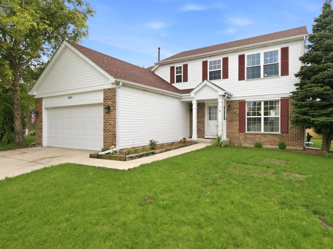
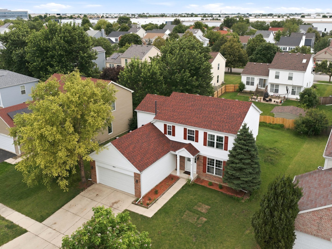
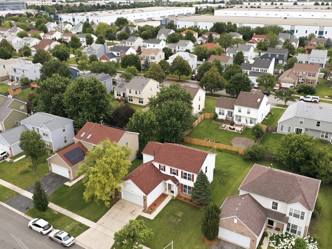
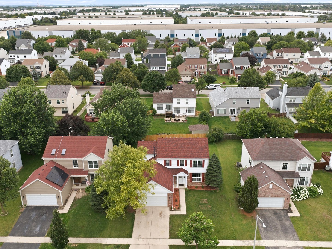
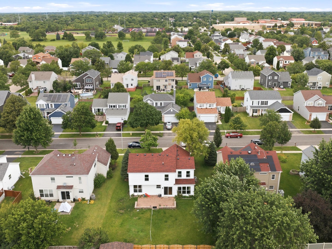
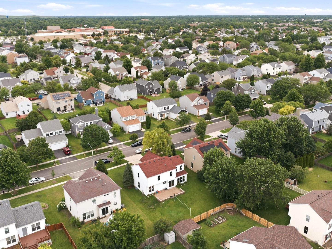
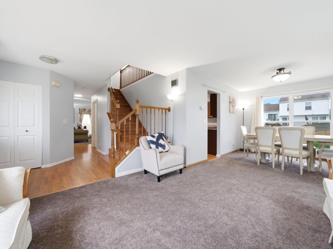
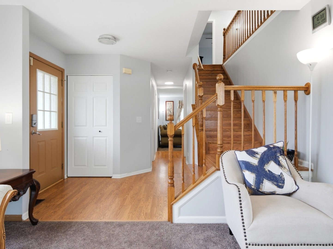
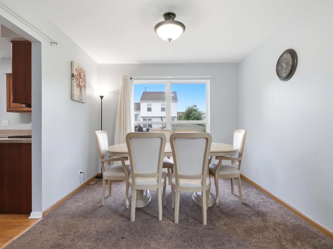
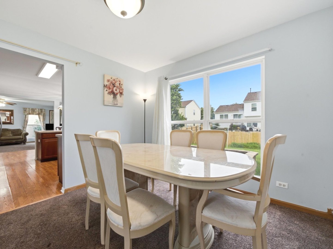
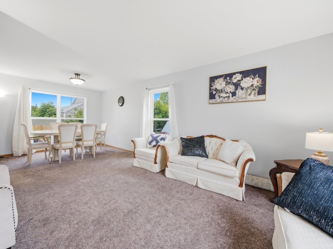
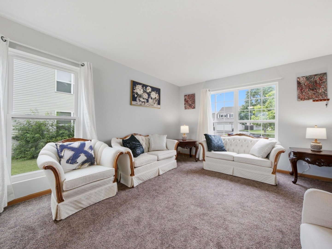
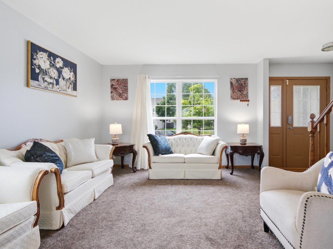
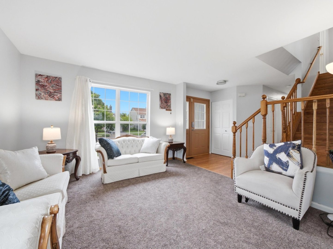
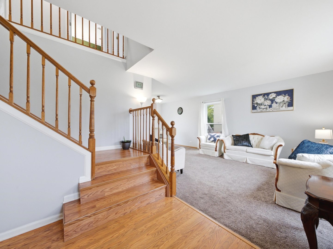
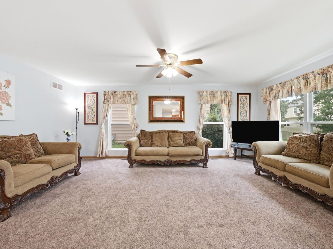
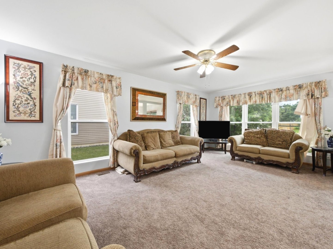
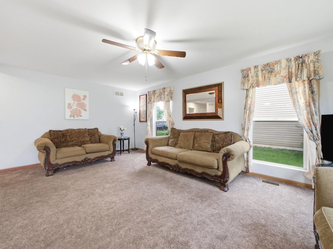
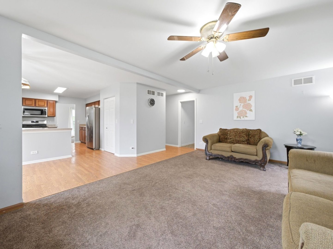
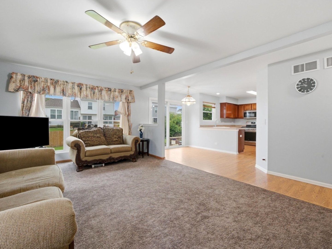
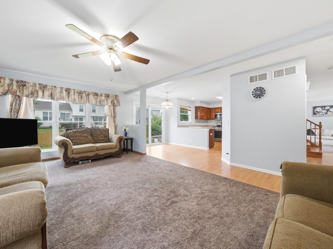
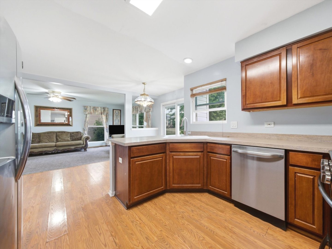
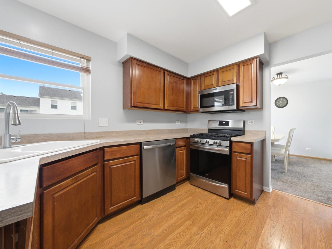
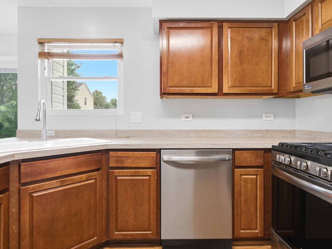
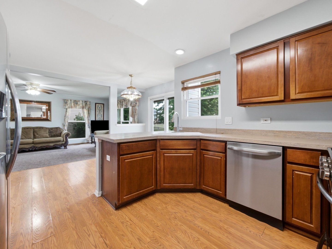
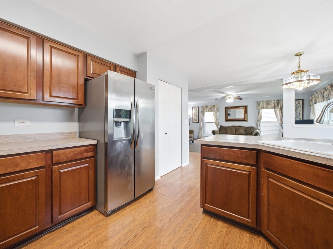
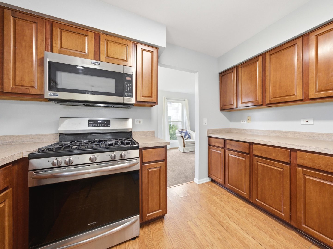
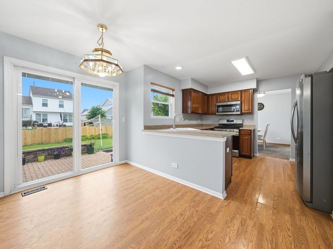
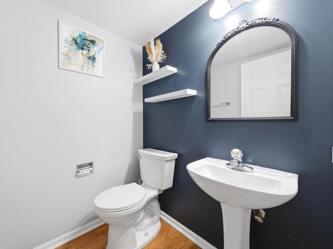
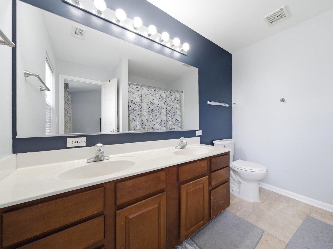
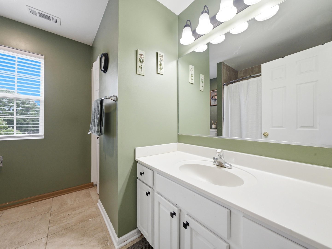
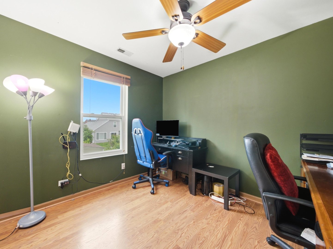
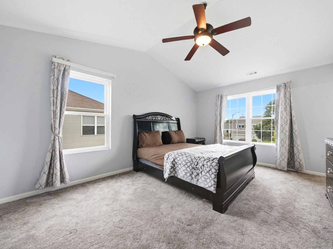
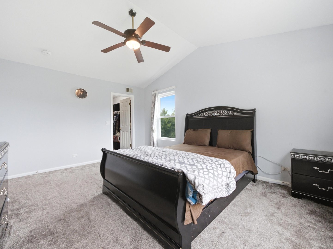
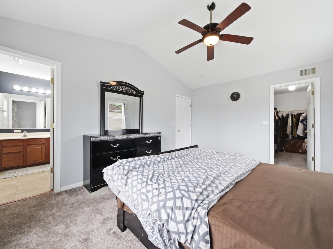
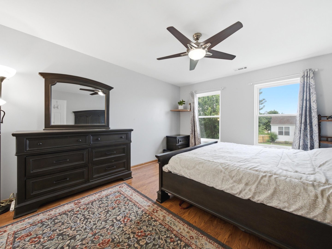
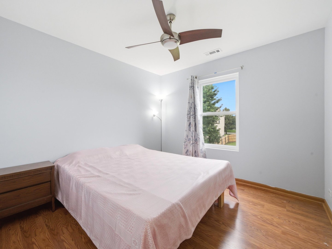
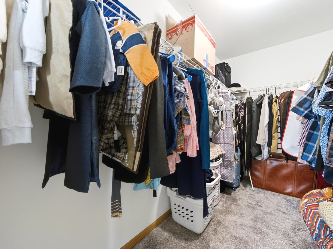
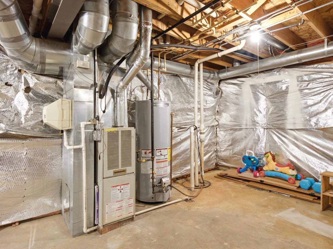
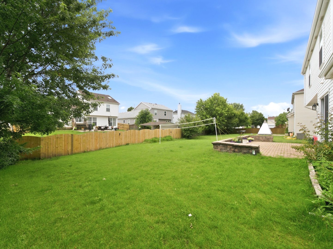
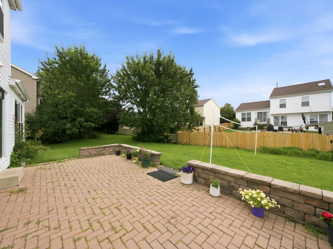
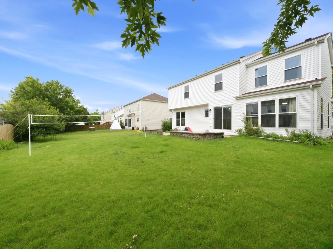
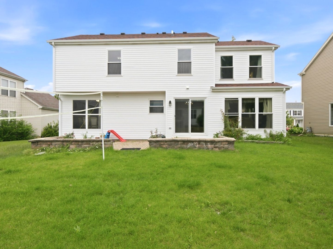
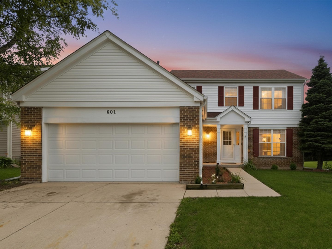
Welcome to this bright, well-maintained, two-story home featuring 4 bedrooms and 2.5 bathrooms. The entry opens seamlessly to the living and dining room. The kitchen provides plenty of cabinet and counter space, along with a sunny eating area that flows naturally into the extended family room-perfect for everyday living and entertaining. Upstairs, you'll find four spacious and light-filled bedrooms. The primary suite features a generous walk-in closet and a private ensuite bath. Need more space? The full basement is ready for your future vision-clean, open, and already roughed in for a bathroom, offering excellent expansion potential. Outside, enjoy a private yard with a charming paver patio. You'll have total peace of mind thanks to major Recent Exterior Updates (March 2025): brand-new roof, Brand-New Exterior Siding, and 7 Brand-New Windows. Complete with an attached 2-car garage and close access to local parks, schools, shopping, dining, and I-55/I-355, this home delivers the perfect blend of convenience and comfort!

4
beds

3
baths

1,988 Sq.Ft. LIVING AREA

Angela  Walker

Angela Walker

Features & Amenities

Interior

  • total bedrooms4
  • Total bathrooms3
  • full bathrooms2
  • half bathroom1
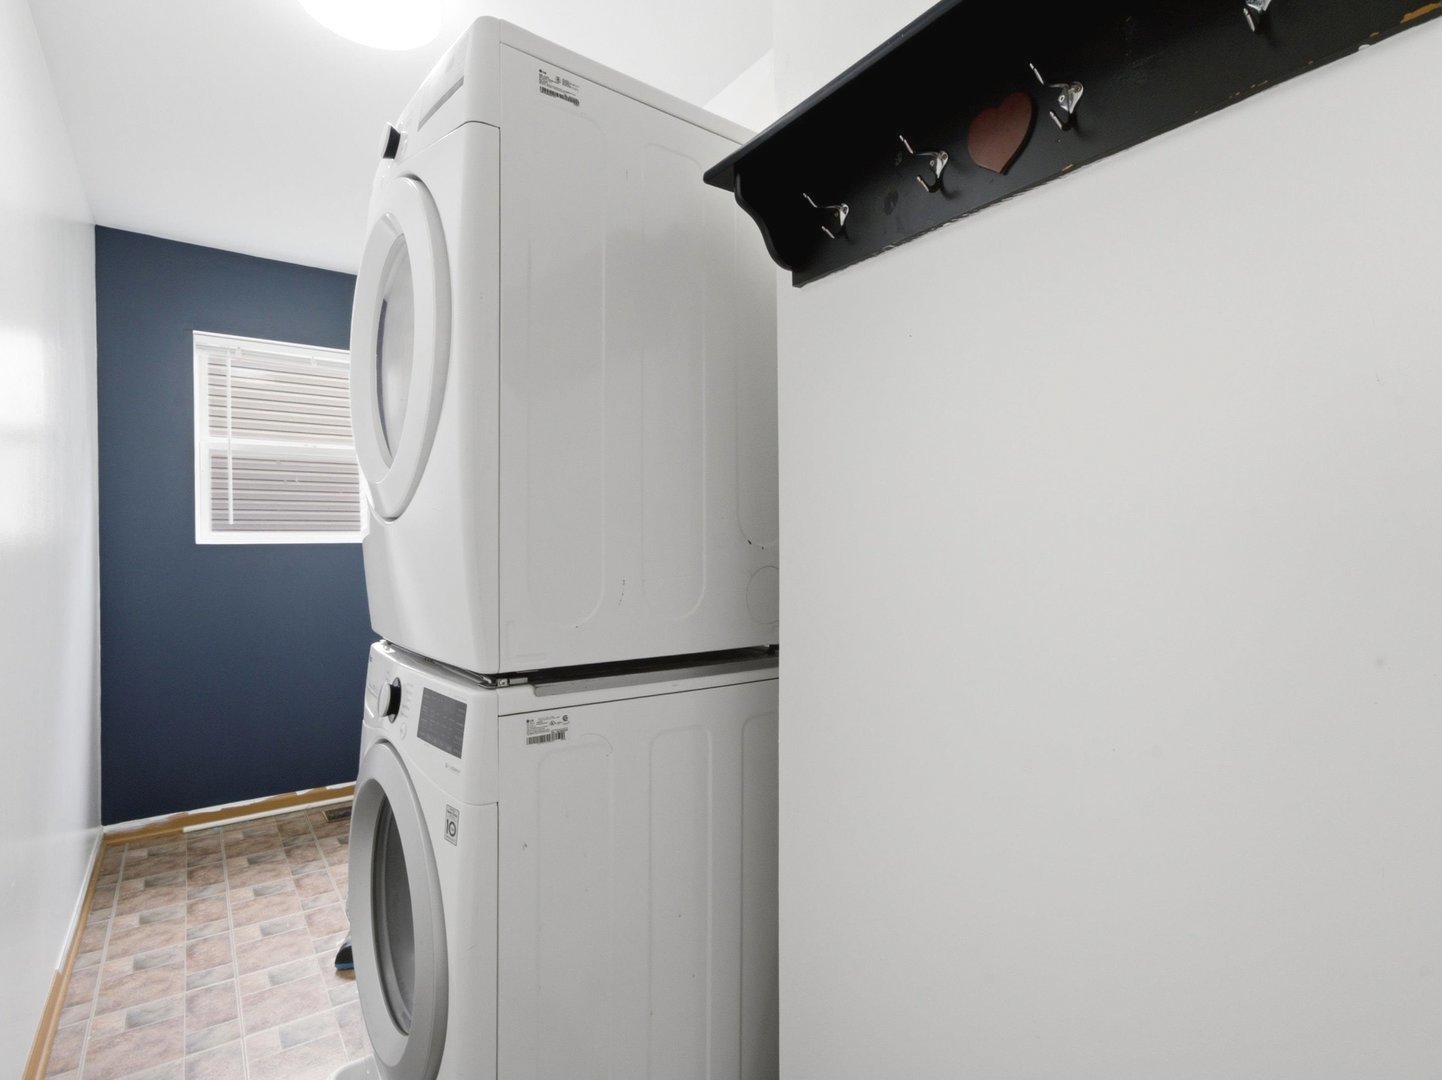
  • Laundry room Main Level, In Unit
  • Flooring Laminate
  • APPLIANCES Range, Microwave, Dishwasher, Refrigerator, Washer, Dryer, Stainless Steel Appliance(s)
  • other interior Features Walk-In Closet(s)

Area & Lot

  • Status For Sale
  • Living Area1,988 Sq.Ft.
  • MLS® ID12696016
  • TypeResidential
  • YEAR BUILT1998
  • NeighborhoodBolingbrook
  • Elementary SchoolIndependence Elementary School
  • Middle SchoolJane Addams Middle School
  • High SchoolBolingbrook High School
  • School District365U

Exterior

  • Garage Space2.0
  • water SourceLake Michigan, Public
  • roofAsphalt
  • parkingConcrete, Yes, Garage Owned, Attached, Garage
  • HEAT TYPEForced Air
  • AIR CONDITIONINGCentral Air
  • sewerPublic Sewer
  • SubstructureConcrete Perimeter

Financial

  • Sales Price$429,900
  • Real Estate Tax $10,007/yr
image

Schedule a Showing

We would love to show you our beautiful property. Please select your preferred date and time below. An agent will be in touch shortly to confirm your appointment.

Schedule a Showing

We would love to show you our beautiful property. Please select your preferred date and time below. An agent will be in touch shortly to confirm your appointment.

Thank you for your interest in 601 Greystone Lane, Bolingbrook, IL 60440. We are reviewing your request and will be in touch shortly!

Mortgage Calculator

Estimate your monthly mortgage payment, including the principal and interest, property taxes, and HOA. Adjust the values to generate a more accurate rate.
All estimates are provided for informational purposes only. Actual amounts may vary.
$0,000 Your Payment 20 15 65
$0,000 Your Payment

Bolingbrook

Explore

Experience the Difference. Let's Chat

A tailored approach to real estate. No fluff, no guesswork, just absolute clarity.

Follow Us on Instagram